

Listing Office: Redefined Realty Advisors LLC
3929 Maple Grove Dr Madison, WI 53719
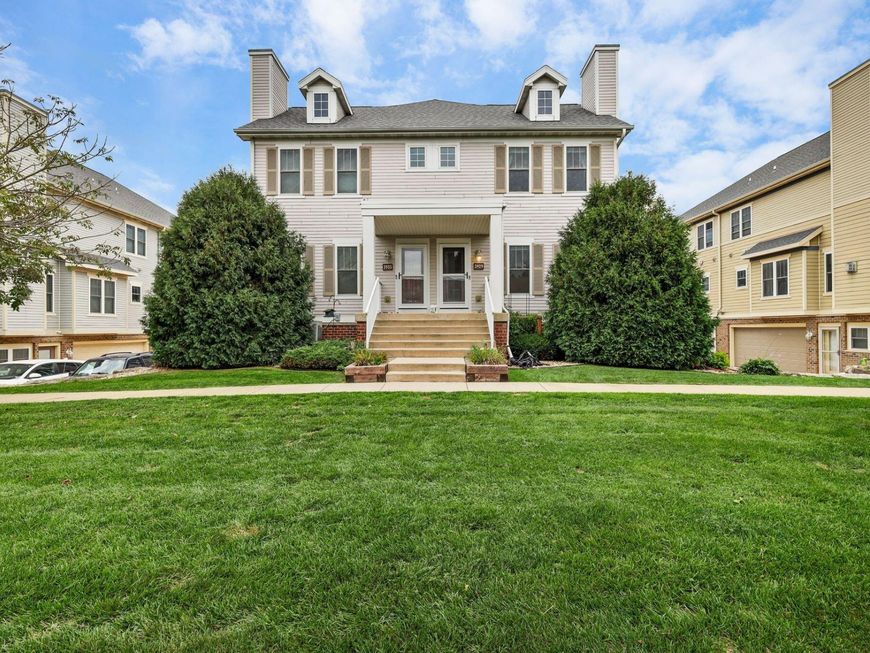
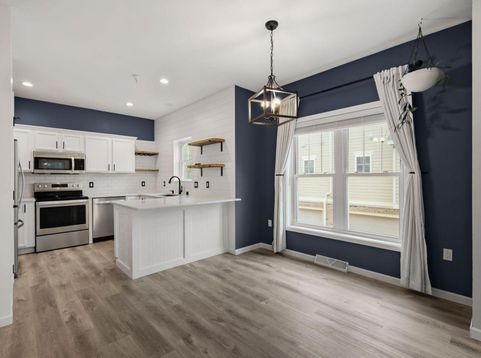
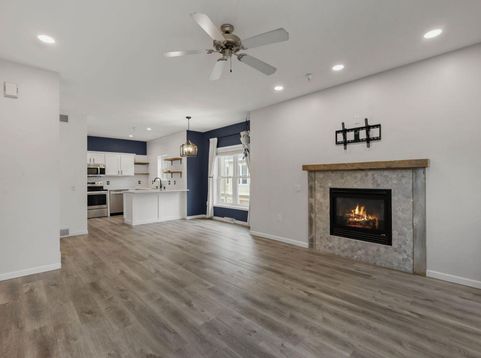
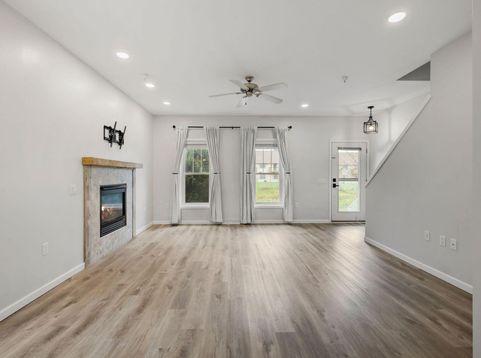
Beautiful 2 bedroom 2.5 bath townhouse style condo with 2 car attached garage and private entrance. Open concept living on first floor featuring newer plank flooring, stainless steel appliances, granite countertops, breakfast bar, gas fireplace, large living room, dining area, powder room and 1st floor laundry. Upper level features 2 bedrooms with 2 full baths. Lower level features a newly remodeled rec room and your own private 2 car garage. Update4s include new flooring in bathrooms, new furnace and a/c in 2025, new kitchen in 2020, new roof in 24. Quiet unit located in back by the walking path. Easy access to highways, close to parks, restaurants, shopping. Easy to show. Pets welcome.

Baird & Warner Stacy Johnson Agent Cell: 847.975.7879 Email
Property Details
Feature Descriptions
Room Information
Schools
Disclaimer: The accuracy of all information regardless of source, including but not limited to square footage and lot size, is deemed reliable but not guaranteed nor warranted and should be personally verified through personal inspection by and/or with the appropriate professionals.
Location
See details and scored characteristics about this location.


Select a format below, new window will open and will prompt you to print.


AWARD WINNING SERVICES


GLOBAL REACH & HOME INSURANCE



Market Report
Sign up today to stay updated on what’s happening in your local real estate market.
