

Listing Office: Shorewest Realtors - South Metro
3933 S 69th St Milwaukee, WI 53220
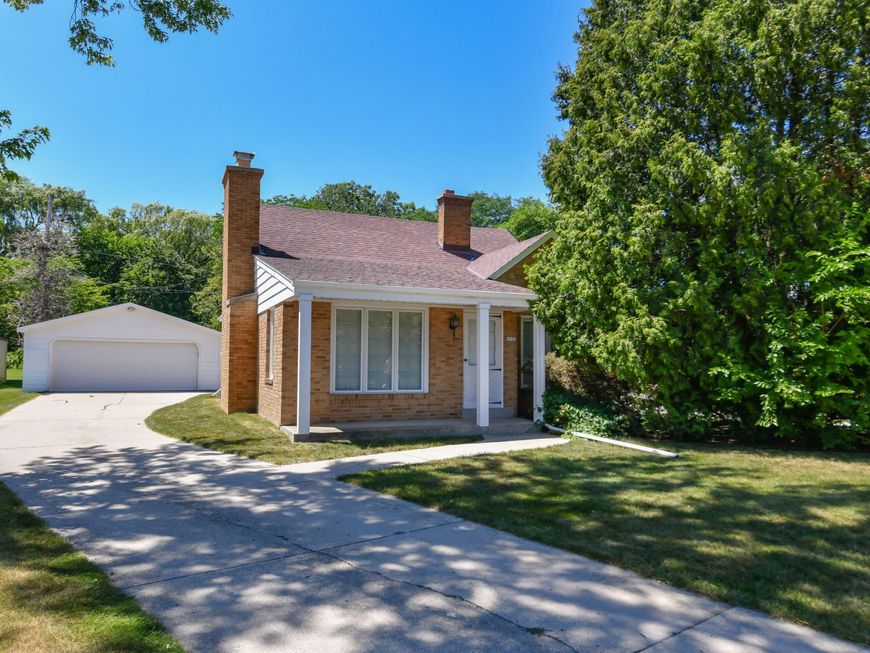
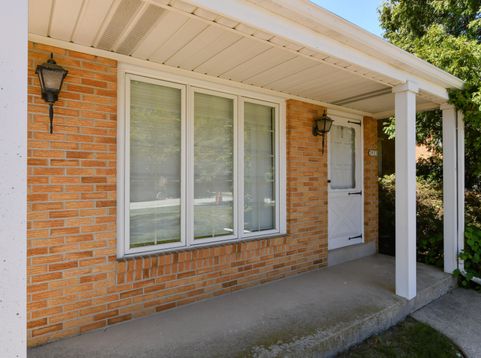
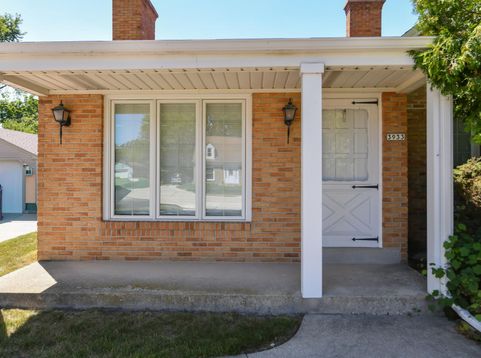
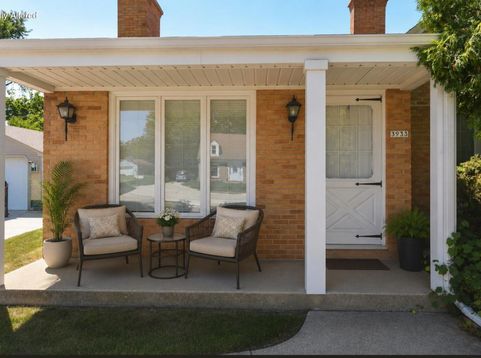
The upper level features a versatile additional room that could easily be converted into a third bedroom, home office, or hobby room to fit your needs. All brick ranch offering over 1,300 square feet of comfortable living space on an exceptional lot of more than one quarter acre, a rare find in this neighborhood. The inviting front porch welcomes you inside to spacious rooms featuring new flooring throughout. LR is highlighted by a beautiful NFP, creating a warm & inviting gathering space. Generously sized KT includes all appliances. Basement provides endless possibilities for future living space. Outside, enjoy the expansive backyard and a 2.5 car detached GA. Furnace 2022, C/A 2020, roof 2019, water heater 2015, providing peace of mind for years to come. Few photos virtually staged.

Baird & Warner Stacy Johnson Agent Cell: 847.975.7879 Email
Property Details
Feature Descriptions
Room Information
Schools
Disclaimer: The accuracy of all information regardless of source, including but not limited to square footage and lot size, is deemed reliable but not guaranteed nor warranted and should be personally verified through personal inspection by and/or with the appropriate professionals.
Location
See details and scored characteristics about this location.


Select a format below, new window will open and will prompt you to print.


AWARD WINNING SERVICES

GLOBAL REACH & HOME INSURANCE



WEBSITE AWARDS


Market Report
Sign up today to stay updated on what’s happening in your local real estate market.
