

Listing Office: Keller Williams Thrive-Caledonia
Listing Office Phone: (262) 877-2100
4001 Olive St Racine, WI 53405
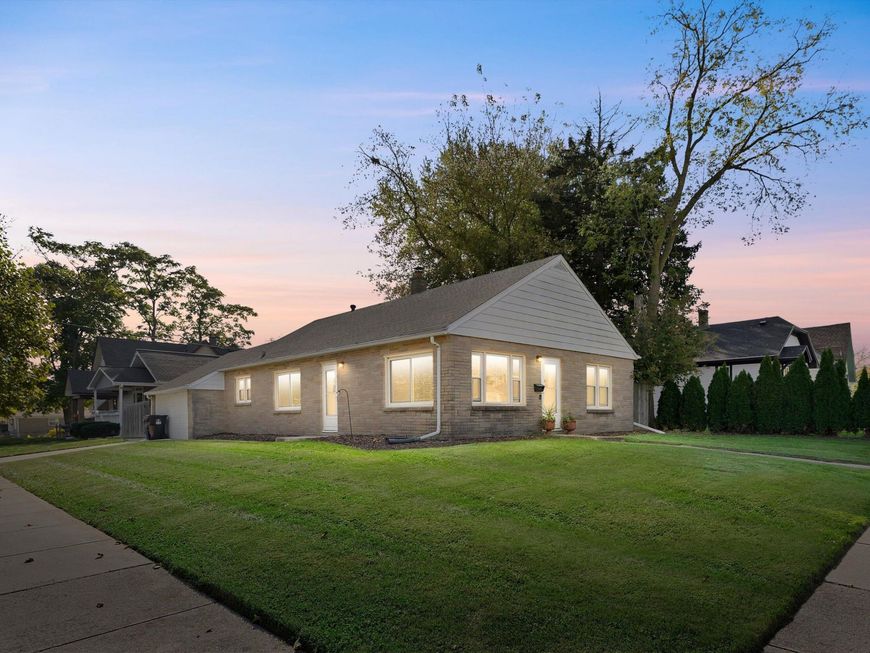
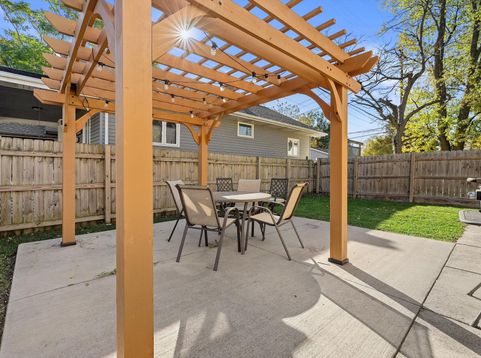
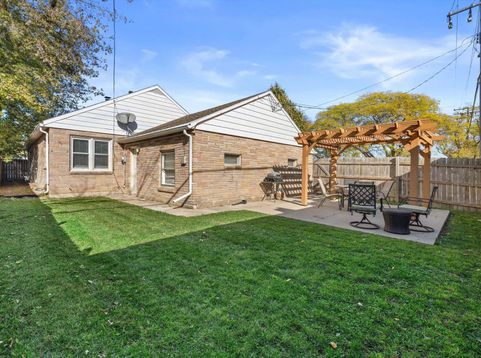
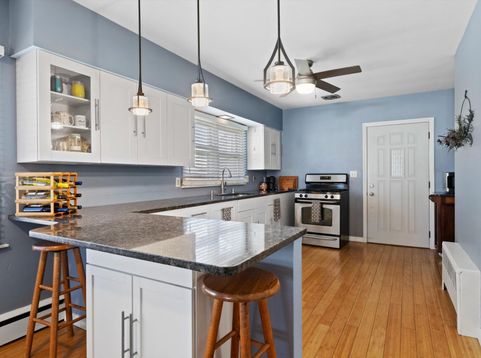
Fall in love with this beautifully updated all-brick ranch featuring 3 bedrooms, 1.5 baths, and an attached garage. Enjoy gorgeous hardwood floors, a bright living room, and a stylish kitchen with white cabinets, granite countertops, and stainless steel appliances.The newly fenced backyard, complete with a 16x16 patio and pergola, is perfect for entertaining or relaxing outdoors. With newer windows and a newer roof, this home is move-in ready!Conveniently located near schools, shopping, restaurants, parks, and the new water park.Don't wait--schedule your private showing today and make this beautiful home yours!

Baird & Warner Stacy Johnson Agent Cell: 847.975.7879 Email
Property Details
Feature Descriptions
Room Information
Schools
Disclaimer: The accuracy of all information regardless of source, including but not limited to square footage and lot size, is deemed reliable but not guaranteed nor warranted and should be personally verified through personal inspection by and/or with the appropriate professionals.
Location
See details and scored characteristics about this location.


Select a format below, new window will open and will prompt you to print.


AWARD WINNING SERVICES


GLOBAL REACH & HOME INSURANCE



Market Report
Sign up today to stay updated on what’s happening in your local real estate market.