

Listing Office: Dream Realty LLC
Listing Office Phone: (414) 899-5009
4047 S 70th St Milwaukee, WI 53220
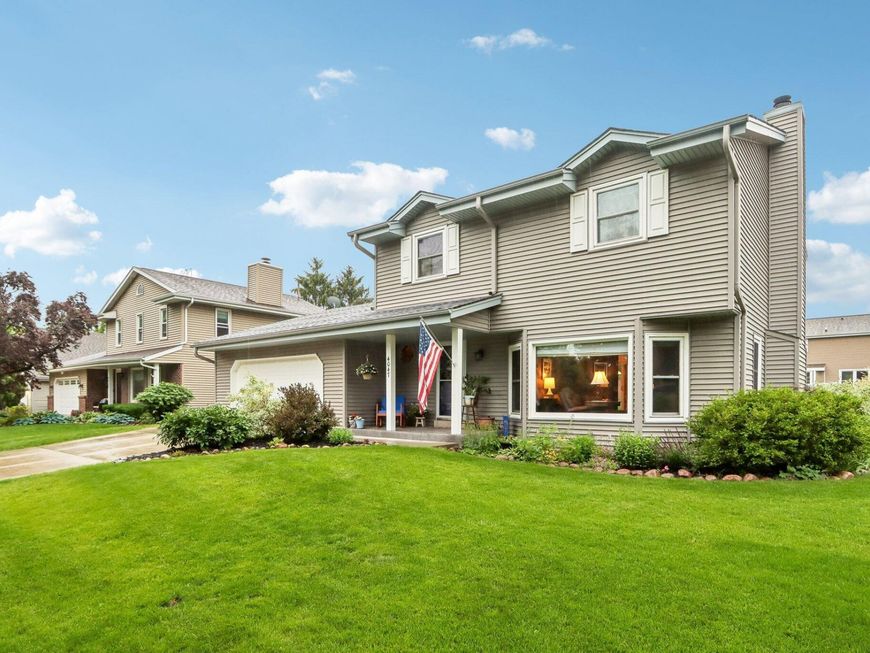
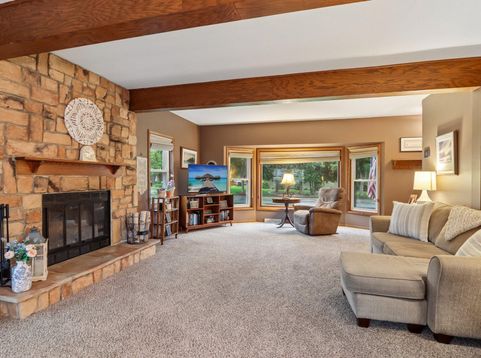
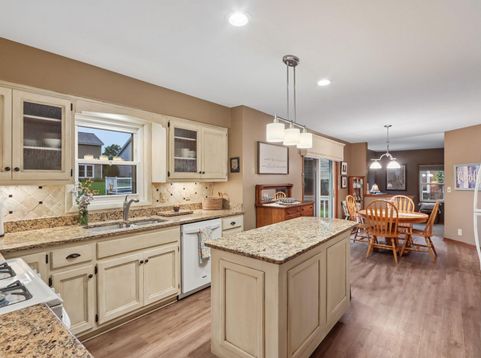
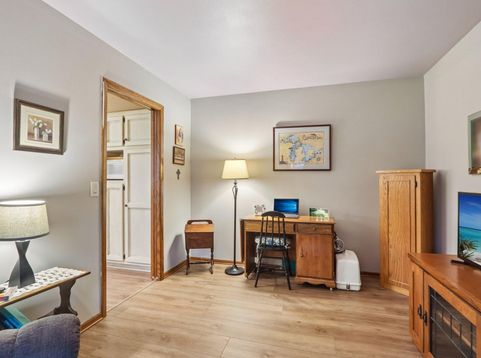
Lovingly maintained by the original owner for 43 years!! This exceptional Colonial is ready for its next chapter! Offering 1,948 sq. ft., 3 spacious bedrooms & tasteful updates throughout. This move-in-ready home blends timeless character w/ modern comfort. The sunken living room features a beautiful natural fireplace, while the updated kitchen offers a pantry & built-in workstation. Main-floor den provides flexible living space. The dining room opens to a private backyard with a patio, above-ground pool & fire pit. Upstairs, the spacious primary suite includes a walk-in closet & updated walk-through bath. The partially finished lower level adds extra living space & storage. Completing the package is a 2.5-car attached garage. See documents for a complete list of updates and dates.

Baird & Warner Stacy Johnson Agent Cell: 847.975.7879 Email
Property Details
Feature Descriptions
Room Information
Schools
Disclaimer: The accuracy of all information regardless of source, including but not limited to square footage and lot size, is deemed reliable but not guaranteed nor warranted and should be personally verified through personal inspection by and/or with the appropriate professionals.
Location
See details and scored characteristics about this location.


Select a format below, new window will open and will prompt you to print.


AWARD WINNING SERVICES

GLOBAL REACH & HOME INSURANCE



WEBSITE AWARDS


Market Report
Sign up today to stay updated on what’s happening in your local real estate market.
