

Listing Office: Keller Williams Realty-Milwaukee Southwest
4107 S 2nd St Milwaukee, WI 53207
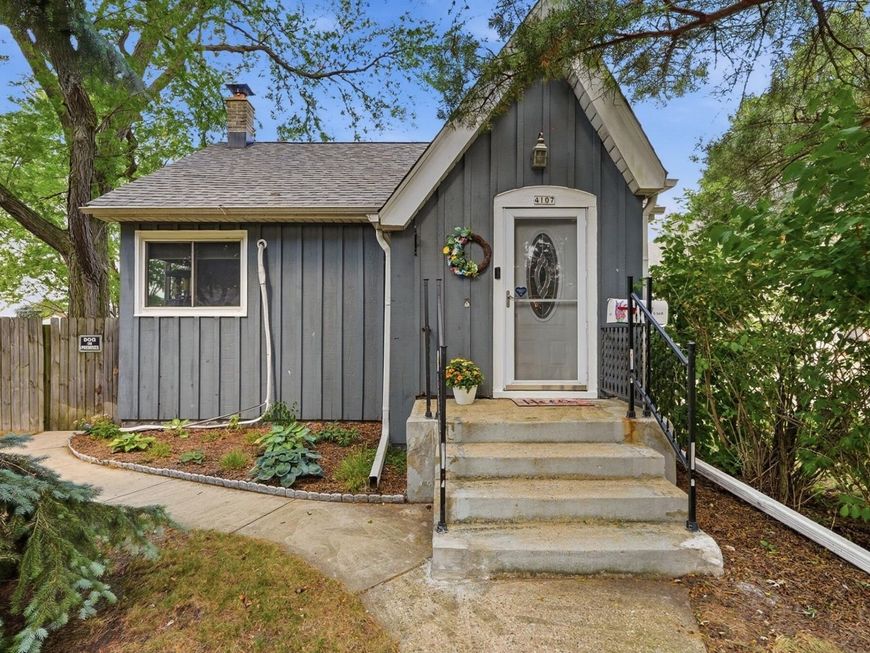
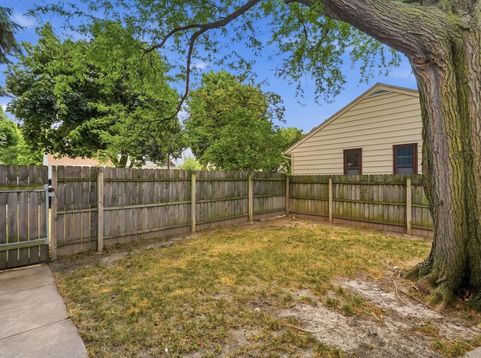
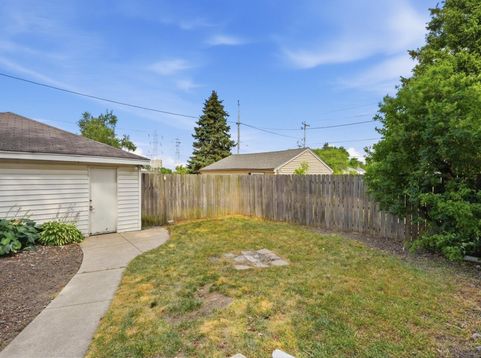
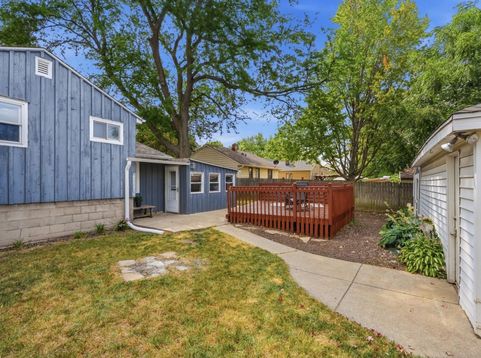
Stop paying rent and start building equity in this adorable 3-bedroom, 1.5-bath home in the town of Lake neighborhood just south of Bay View! This well-maintained home features an updated kitchen and bathrooms, offering a fresh and modern feel throughout. Enjoy your morning coffee or unwind in the evening on the charming sun porch, which leads to a fully fenced backyard with a spacious deck--perfect for relaxing or entertaining. The generous primary bedroom is conveniently located on the main level, with two additional bedrooms upstairs providing plenty of space. Major updates include a new furnace in 2025 and a mini-split A/C unit in the living room for added comfort. Ideally located close to the airport and just blocks from freeway access, making commuting a breeze!

Baird & Warner Stacy Johnson Agent Cell: 847.975.7879 Email
Property Details
Feature Descriptions
Room Information
Schools
Disclaimer: The accuracy of all information regardless of source, including but not limited to square footage and lot size, is deemed reliable but not guaranteed nor warranted and should be personally verified through personal inspection by and/or with the appropriate professionals.
Location
See details and scored characteristics about this location.


Select a format below, new window will open and will prompt you to print.


AWARD WINNING SERVICES

GLOBAL REACH & HOME INSURANCE



WEBSITE AWARDS


Market Report
Sign up today to stay updated on what’s happening in your local real estate market.
