
SIGN UP CUSTOMER LOGIN
Main Photo

83 Total Photos [Click to View All]

Main Photo
Main Photo
Listing Courtesy Of:

Listing Office: Cove Realty, LLC

Listing Office Phone: (262) 658-8030

444 288th Ave Brighton, WI 53105

$2,450,000
Active / MLS# 1969217 / Residential - Single Family / Brighton
5 Beds
4 Baths
1 Half Bath
4873 SqFt

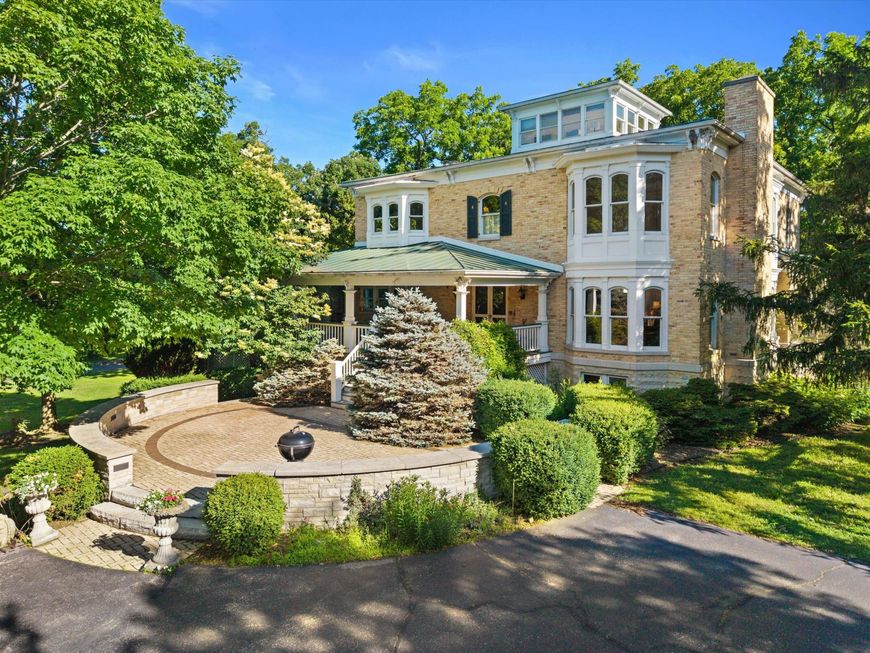
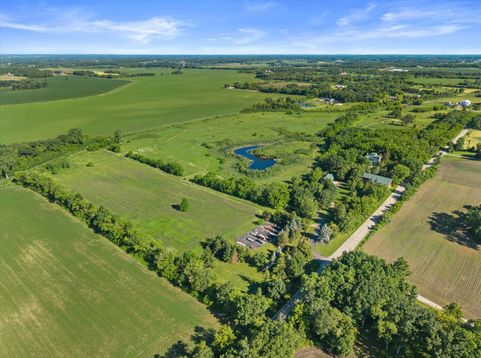
An opportunity like this rarely presents itself and this property promises to over deliver. Located on a picturesque +/- 44 acre parcel w/ maintained trails lies a truly unique estate made up of a main house, a guest house, barn and greenhouse/shed. This recreated Italianate Cream City brick home has been updated using only the finest materials, professional millwork, contractors, and impeccable detail. Main house features 5 bedrooms, 4.5 baths, finished lower level w/ home theater, crows nest, office, formal dining room, new flooring, paint, kitchen remodel with quartz tops, upgraded appliances & so much more. Guest house has gone through a complete transformation with updated & upgraded kitchen, bath, and lower level. Please review the list of upgrades in the documents section

Read More » Read Less »

Baird & Warner Stacy Johnson Agent Cell: 847.975.7879 Email

Mortgage Calculator

%
years/fixed
yearly
yearly (est.)
(Payments are an estimate and may vary by lender)

Estimated Payment

$ 7,500.86 per month $5,444.44 Principal & Interest $1,341.83 Property Tax $714.58 Homeowner's Insurance
Get your competitive financing options.

Property Details

Property Type: Residential - Single Family
Basement: 8+ Ceiling, Finished, Full, Full Size Windows, Poured Concrete, Shower, Sump Pump, Walk Out/Outer Door
Fuel Type: Propane Gas
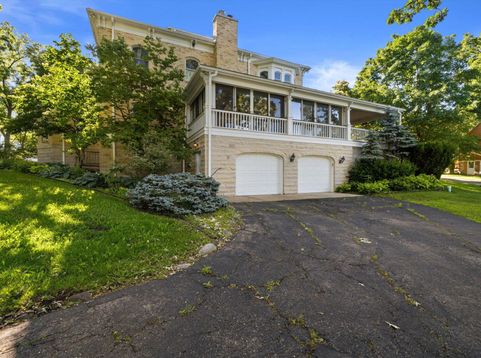
Garage: Access to Basement, Built-in under Home, Electric Door Opener, Heated
Garage: 4 car attached
Home Style: Contemporary, Farm House, Other, Victorian/Federal
Lot Size: 44.00 Acres
Stories: 2.0
Taxes: $16,102
Year Built: 1994

Feature Descriptions

Accessibility: Bedroom on Main Level, Full Bath on Main Level, Laundry on Main Level
Appliances: Disposal, Dryer, Microwave, Refrigerator, Washer, Water Softener Owned, Water Softener Rented
Bath: At least one Bathtub, Ceramic Tile, Jetted Tub, MBR Bath Separate Tub, MBR Bath Walk-in Shower, Off MBR, Shower Over Tub, Shower Stall
Data Source: Metro MLS
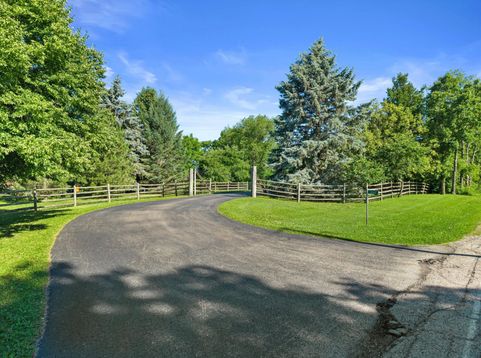
Driveway: Paved
Exterior: Brick
Exterior: Deck, Horse Allowed
Flood Plain: No
Heating/Cooling: Central Air, Forced Air, Multiple Units, Other
Hobby Farm: Crop, Dairy, Horse, Livestock, Organic, Pasture Land, Tillable Land, Tree
Interior: Free Standing Stove, Natural Fireplace, Pantry, Security System, Vaulted Ceiling(s), Walk-In Closet(s)
Lot: Rural, Wooded
Outbuildings: Additional Garage(s), Barn(s), Box Stalls, Guest House, Storage Shed
Rooms Total: 15
Security: yes
SQFT Above Grade: 3541.00
SQFT Below Grade: 1332.00
Water/Sewer: Private Well, Septic System
Waterfront: Creek, Pond
Zoning: Res, AG, Other

Room Information

Living/Great Room: 30.00 X 14.00 Level - M
Kitchen: 14.00 X 22.00 Level - M
Primary Bedroom: 27.00 X 14.00 Level - U
Dining Room: 18.00 X 16.00 Level - M
Den: 18.00 X 14.00 Level - M
Theater Room: 30.00 X 14.00 Level - L
Bedroom 2: 14.00 X 13.00 Level - M
Bedroom 3: 15.00 X 14.00 Level - M
Bedroom 4: 15.00 X 11.00 Level - M
Bedroom 5: 13.00 X 13.00 Level - L
Laundry: 14.00 X 7.00 Level - M
Three Season Room: 28.00 X 12.00 Level - M

Schools

High School: Central
Elementary School: Brighton
School District: Brighton #1

Disclaimer: The accuracy of all information regardless of source, including but not limited to square footage and lot size, is deemed reliable but not guaranteed nor warranted and should be personally verified through personal inspection by and/or with the appropriate professionals.

Location

See details and scored characteristics about this location.

Login to my Baird & Warner account

Pixel








