


Listing Office: Cove Realty, LLC
Listing Office Phone: (262) 658-8030
4735 57th St Kenosha, WI 53144
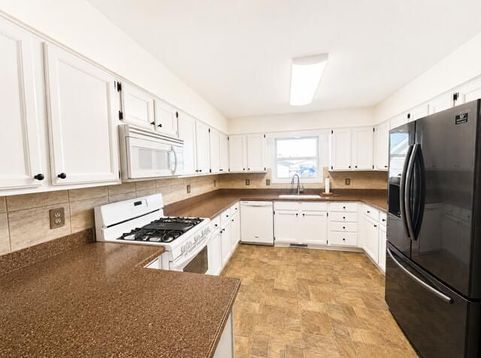
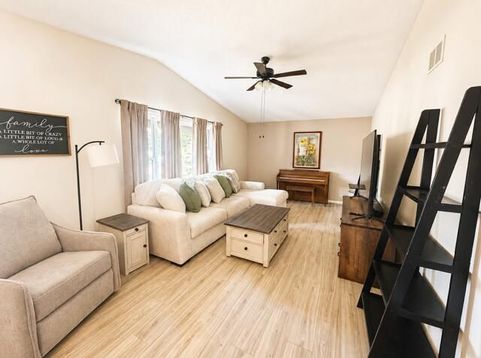
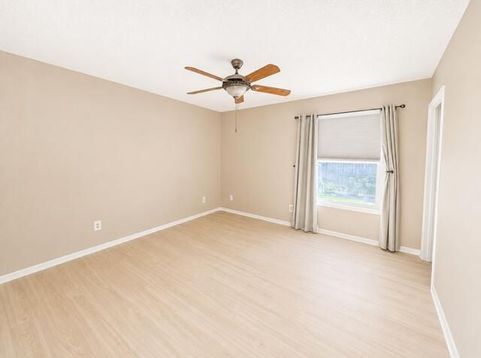
Move-in ready 4-bedroom, 3-bath Kenosha home featuring fresh paint, new flooring, a new furnace and central A/C. The spacious living room welcomes you with a large picture window and vaulted ceiling. The eat-in kitchen offers a breakfast bar, Corian countertops, an abundance of freshly painted cabinets, and sliding doors leading to an inviting sunroom. Step outside to the patio overlooking the beautifully landscaped, fenced backyard with plenty of room for entertaining. The finished lower level includes a spacious rec room, third full bath, the fourth bedroom, separate laundry area, and pool table included! Some photos have been digitally enhanced.

Baird & Warner Stacy Johnson Agent Cell: 847.975.7879 Email
Property Details
Feature Descriptions
Room Information
Schools
Disclaimer: The accuracy of all information regardless of source, including but not limited to square footage and lot size, is deemed reliable but not guaranteed nor warranted and should be personally verified through personal inspection by and/or with the appropriate professionals.
Location
See details and scored characteristics about this location.


Select a format below, new window will open and will prompt you to print.


AWARD WINNING SERVICES

GLOBAL REACH & HOME INSURANCE



WEBSITE AWARDS


Market Report
Sign up today to stay updated on what’s happening in your local real estate market.
