

Listing Office: Realty ONE Group Boardwalk
Listing Office Phone: (262) 586-7900
474 E Welsh Rd Wales, WI 53183
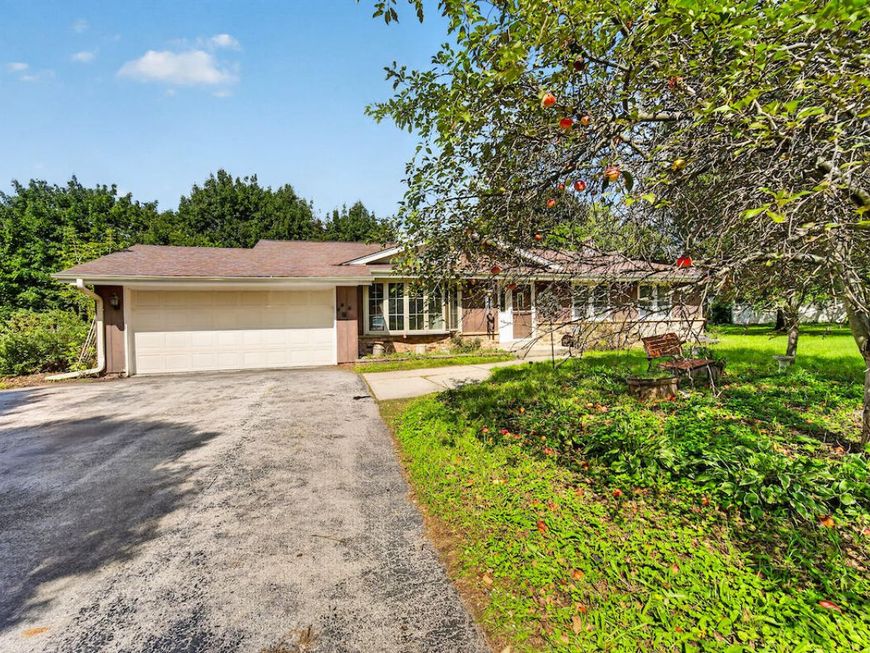
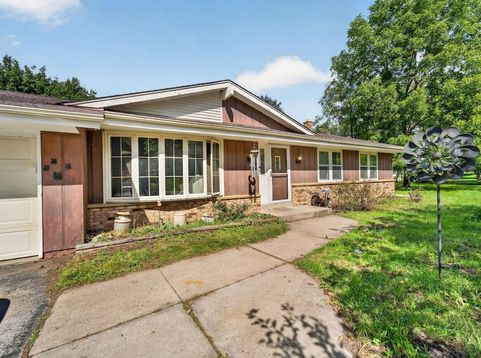
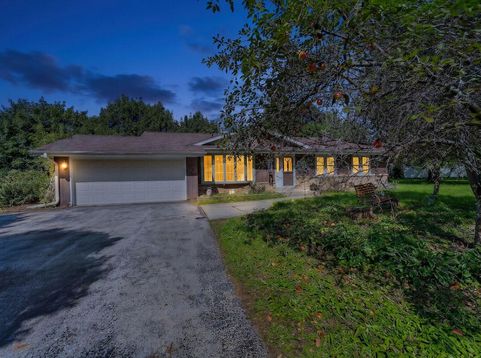
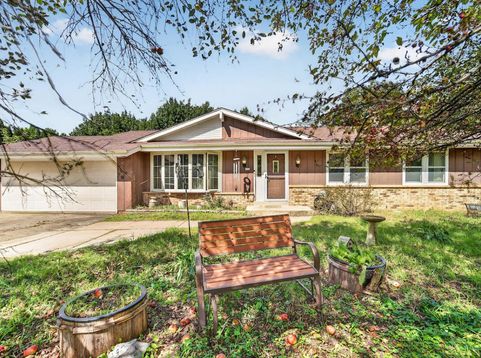
Ranch home with so much potential, located on a wonderful 1+ acre lot in the Village of Wales! Spacious front living room with large bay window for natural light. Kitchen features plenty of cabinets, counterspace, & enough room for a table. Perfectly located family room with beautiful natural fireplace display. Family bath on main level complete with shower over tub. 3 generously sized bedrooms, which includes a primary ensuite, also located on the 1st floor. The basement is ready for your ideas & finishing touches. Huge workshop/storage room, laundry, & large space that you could finish into a rec area. Nicely fenced off portion of the huge lot. 2.5 car attached garage & storage shed top top things off!

Baird & Warner Stacy Johnson Agent Cell: 847.975.7879 Email
Property Details
Feature Descriptions
Room Information
Schools
Disclaimer: The accuracy of all information regardless of source, including but not limited to square footage and lot size, is deemed reliable but not guaranteed nor warranted and should be personally verified through personal inspection by and/or with the appropriate professionals.
Location
See details and scored characteristics about this location.


Select a format below, new window will open and will prompt you to print.


AWARD WINNING SERVICES


GLOBAL REACH & HOME INSURANCE



Market Report
Sign up today to stay updated on what’s happening in your local real estate market.
