
SIGN UP CUSTOMER LOGIN
Main Photo

21 Total Photos [Click to View All]

Main Photo
Main Photo

48 New Haven Drive , Unit 48 Cary, IL 60013

$315,000
New / MLS# 12709451 / Residential - Condominium / Cary
3 Beds
2 Baths
1872 SqFt

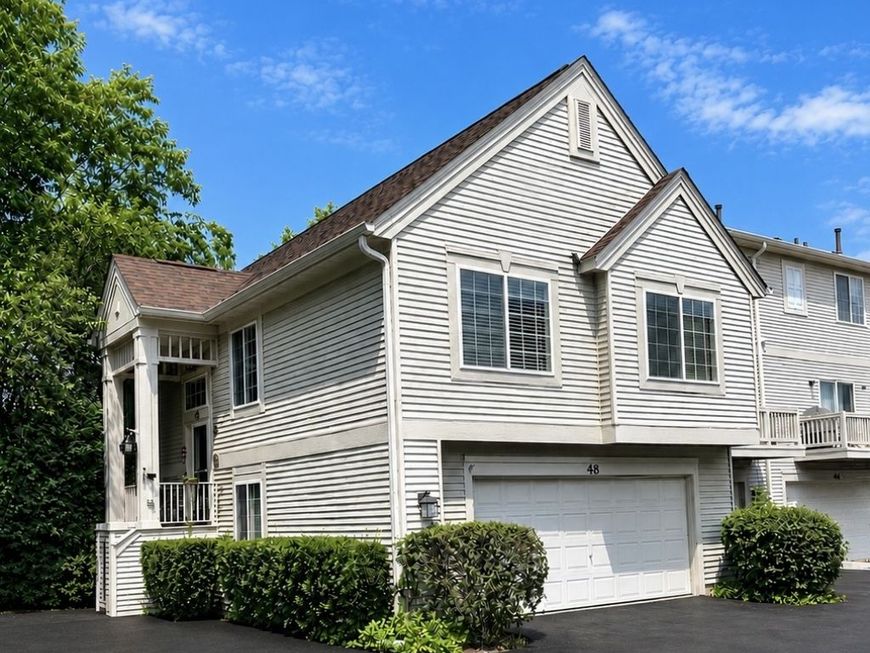
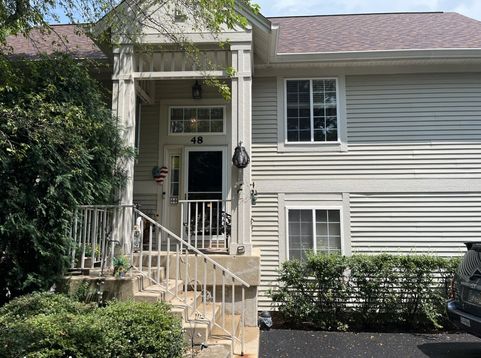
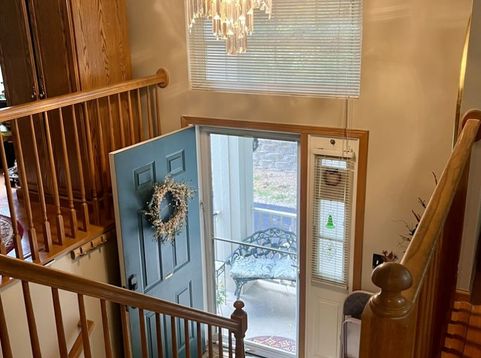
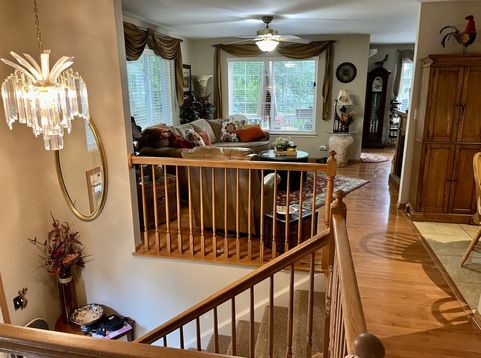
Welcome home to this highly sought-after Claridge model! Located in the desirable Cary-Grove High School district, this spacious 1,872-square-foot end-unit features 3 bedrooms, 2 full bathrooms, and a convenient 2-car attached garage with direct entry. Beautiful hardwood flooring flows throughout the main living areas, while the private balcony offers tranquil views of mature greenery, creating the perfect retreat. Combining comfort, privacy, and an ideal location, this home is ready for its next owner.

Read More » Read Less »

Baird & Warner Stacy Johnson 847.975.7879 Email

Mortgage Calculator

%
years/fixed
yearly
yearly (est.)
yearly
(Payments are an estimate and may vary by lender)

Estimated Payment

$ 1,652.38 per month $700.00 Principal & Interest $437.50 Property Tax $91.88 Homeowner's Insurance $423 HOA Fee
Get your competitive financing options.

Property Details

Property Type: Residential - Condominium
Basement: Finished, Full, Daylight
Basement: Yes
Cooling: Central Air
Garage: 2
Heating: Natural Gas
Lot Size: common
Roof Type: Asphalt
Stories: 2.0
Taxes: $5,250
Year Built: 2002

Feature Descriptions

Additional rooms: Balcony/Porch/Lanai
Appliances: Range, Microwave, Dishwasher, Refrigerator, High End Refrigerator, Washer, Dryer, Disposal, Humidifier
Association Includes: Insurance, Exterior Maintenance, Lawn Care, Snow Removal
Dining Room: Separate
Exterior: Cedar
HOA Fee: 423/ Monthly
Laundry: In Unit
Lot: Mature Trees
Lot Dimensions: common
Other Equipment: Water-Softener Owned, TV-Cable, Ceiling Fan(s), Sump Pump, Water Heater-Gas
Parcel#: 1914106006
Parking: Asphalt, Garage Door Opener, Yes, Garage Owned, Attached, Garage
Pet Allowed: Cats OK, Dogs OK
Sewer: Public Sewer
Total Rooms: 7
Township: Algonquin
Water: Public

Room Information

Balcony/Porch/Lanai: 10X7
Bedroom 2: 12X10
Bedroom 3: 12X10
Dining Room: 11X10
Family Room: 14X12
Kitchen: 14X11
Laundry: 10X7
Living Room: 11X15
Primary Bedroom: 16X11

Schools

High School: Cary-Grove Community High School
Middle School: Cary Junior High School
Elementary School: Briargate Elementary School
School District: District 155

Disclaimer: The accuracy of all information regardless of source, including but not limited to square footage and lot size, is deemed reliable but not guaranteed nor warranted and should be personally verified through personal inspection by and/or with the appropriate professionals.

Location

See details and scored characteristics about this location.

Login to my Baird & Warner account

Pixel








