

Listing Office: Milos Real Estate, LLC
Listing Office Phone: (262) 925-8913
4821 70th St Kenosha, WI 53142
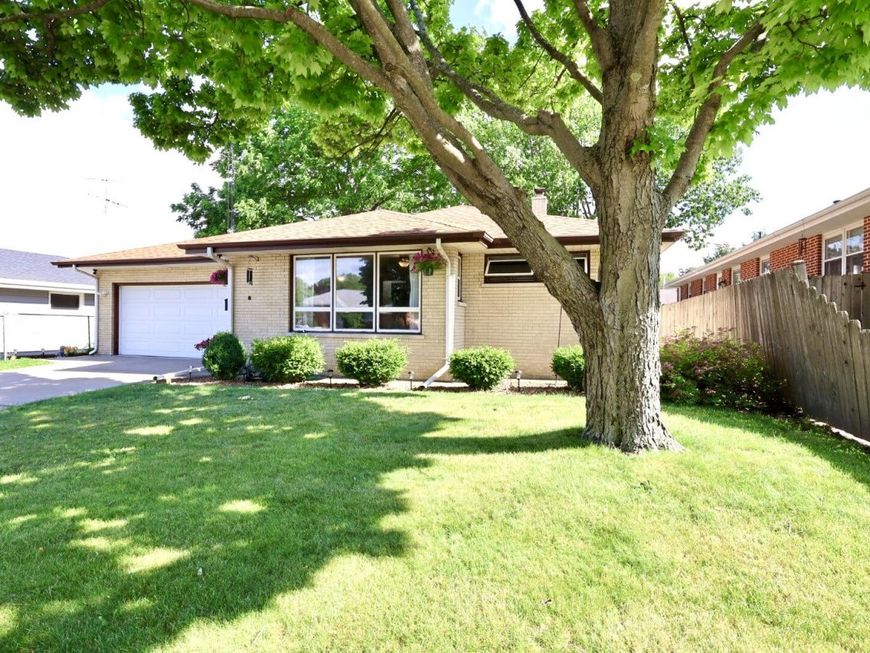
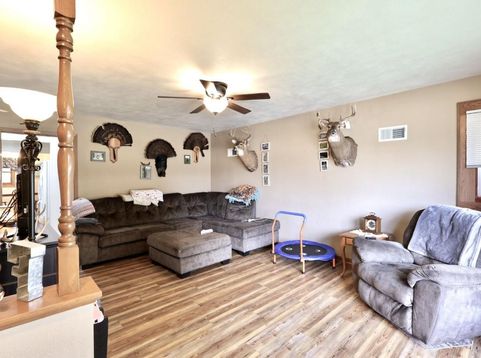
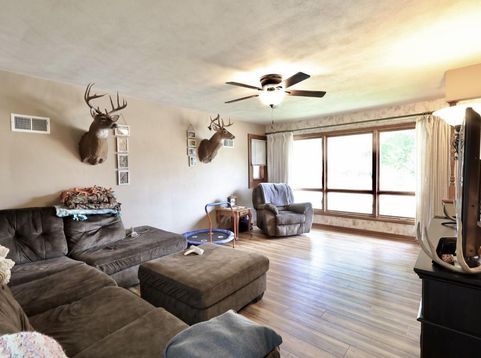
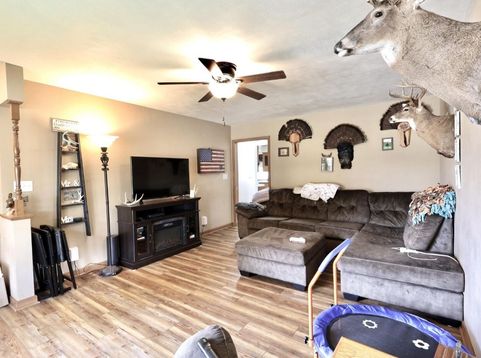
Beautiful all-brick ranch located in the desirable Forest Park neighborhood! This well-maintained home offers comfortable living space with a spacious layout designed for everyday living and entertaining. Large eat-in kitchen opens to a formal dining area and bright living room filled with natural light. Inviting four-seasons room provides additional year-round living space overlooking the fenced backyard. Convenient 1st floor laundry, updated roof, central air, and attached 2-car garage add to the home's appeal. Situated on a nicely sized lot with storage shed and mature surroundings. Excellent location within walking distance to Forest Park Elementary, shopping, restaurants, and public transportation, with easy access for commuting.

Baird & Warner Stacy Johnson Agent Cell: 847.975.7879 Email
Property Details
Feature Descriptions
Room Information
Schools
Disclaimer: The accuracy of all information regardless of source, including but not limited to square footage and lot size, is deemed reliable but not guaranteed nor warranted and should be personally verified through personal inspection by and/or with the appropriate professionals.
Location
See details and scored characteristics about this location.


Select a format below, new window will open and will prompt you to print.


AWARD WINNING SERVICES

GLOBAL REACH & HOME INSURANCE



WEBSITE AWARDS


Market Report
Sign up today to stay updated on what’s happening in your local real estate market.
