

Listing Office: Geneva Bay Realty
Listing Office Phone: (262) 206-0929
5406 State Road 50 - Delavan, WI 53115
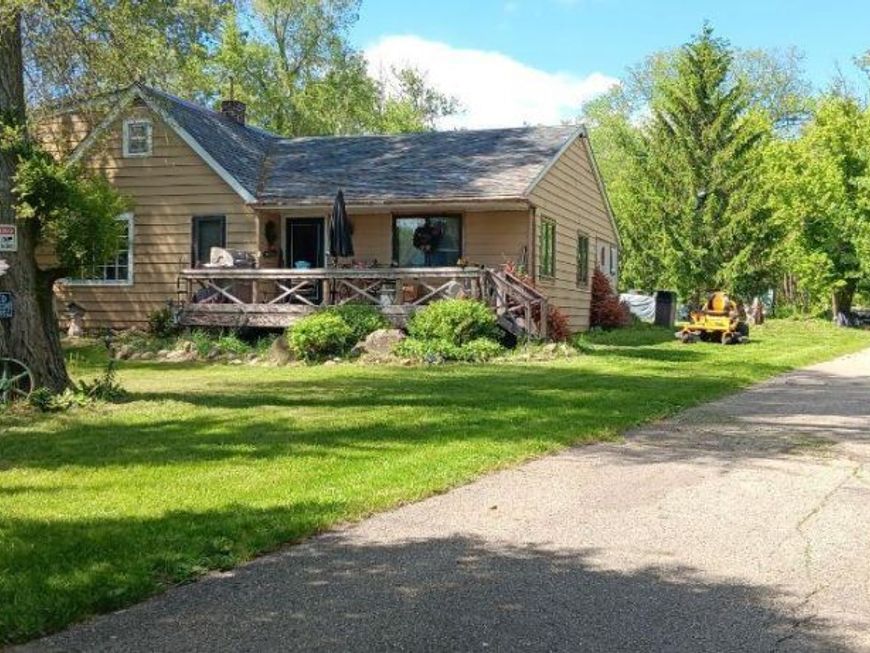
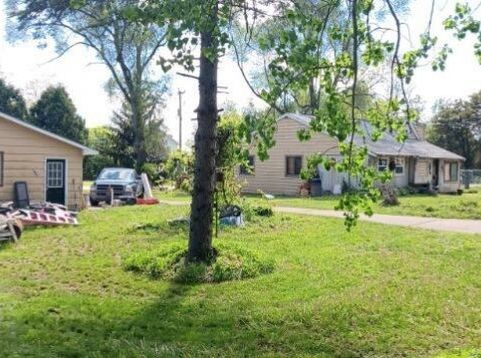
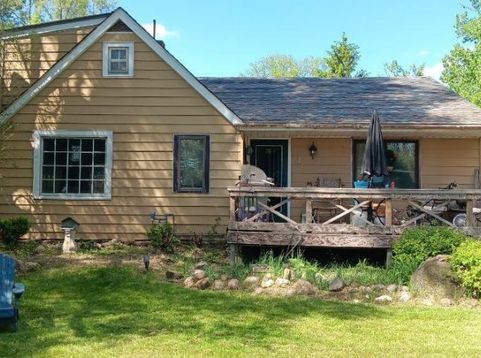
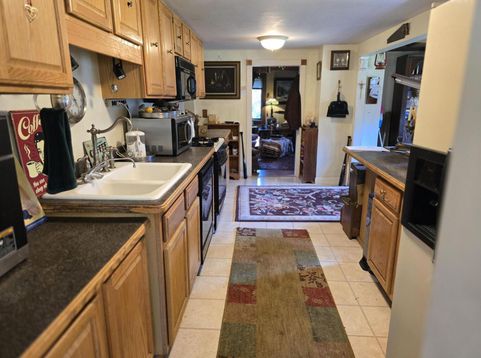
3.85 Level Acres-4 Tax Parcels-4 Usable Buildings-Potential & Location! Low Taxes w/Town of Delavan. High Traffic Count for Potential Commercial Development w/230ft frontage on Hwy 50. Or create a Big Family Compound? Mixed Use? Business in the front & build your dream home in the very Private Treed back acres. Contractors, Mechanics, Car Collectors, Hobby Farm-Landscapers-Tree Farm-Pickle Ball-Bring your Vision! 2-story Shop Outbuilding is in the Middle of this BIG property-lots of land not visible from road. Survey available. Existing Buildings inc a 1650 sq ft home (3bdrm /2bath), Former 1 car garage is now a office/den, 3 car garage & 2 story shop. OutBuildings are insulated, drywalled w/electric-Room for 5+cars. They aren't making anymore land. Great Opportunity!

Baird & Warner Stacy Johnson Agent Cell: 847.975.7879 Email
Property Details
Feature Descriptions
Room Information
Schools
Disclaimer: The accuracy of all information regardless of source, including but not limited to square footage and lot size, is deemed reliable but not guaranteed nor warranted and should be personally verified through personal inspection by and/or with the appropriate professionals.
Location
See details and scored characteristics about this location.


Select a format below, new window will open and will prompt you to print.


AWARD WINNING SERVICES


GLOBAL REACH & HOME INSURANCE



Market Report
Sign up today to stay updated on what’s happening in your local real estate market.
