

Listing Office: RE/MAX Lakeside-Central
Listing Office Phone: (414) 327-7020
5622 N 36th St Milwaukee, WI 53209
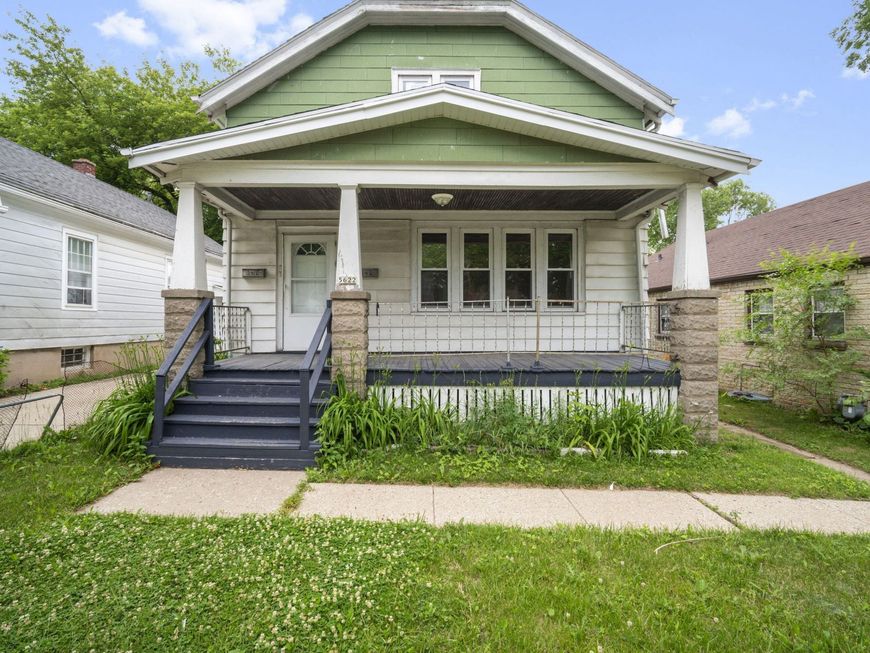
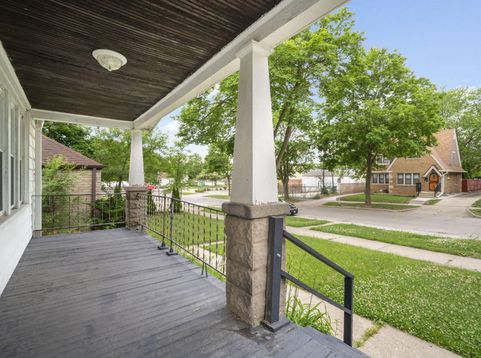
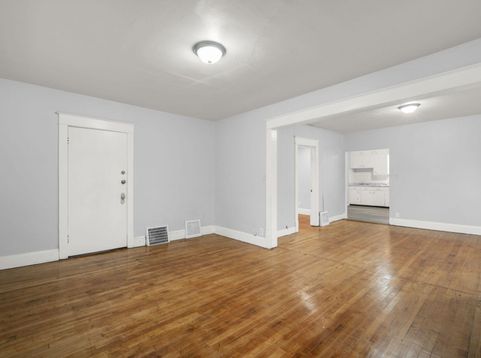
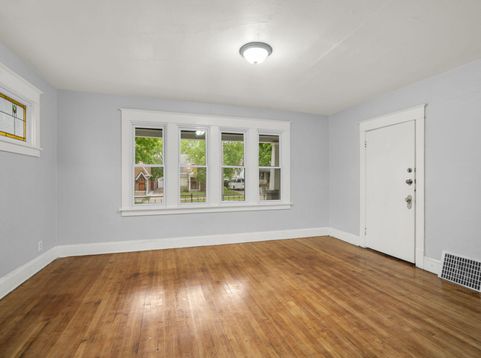
Charming 4BR/2BA Starter Home with Endless Potential! Welcome to a fantastic opportunity perfect for first-time buyers or savvy investors. This spacious 4-bedroom, 2-bathroom property was originally built as a duplex, meaning it boasts an expansive, versatile layout with plenty of room for everyone to spread out.Step inside to find beautiful, classic wood floors that add instant warmth and character to the living spaces. You will peace of mind knowing the house features brand-new windows throughout, flooding the rooms with great natural light and offering excellent energy efficiency. While the home is entirely functional as-is, it is just waiting for your personal touch. With a little TLC and some minor cosmetic updates, this solid property will truly shine. Don't miss out

Baird & Warner Stacy Johnson Agent Cell: 847.975.7879 Email
Property Details
Feature Descriptions
Room Information
Schools
Disclaimer: The accuracy of all information regardless of source, including but not limited to square footage and lot size, is deemed reliable but not guaranteed nor warranted and should be personally verified through personal inspection by and/or with the appropriate professionals.
Location
See details and scored characteristics about this location.


Select a format below, new window will open and will prompt you to print.


AWARD WINNING SERVICES

GLOBAL REACH & HOME INSURANCE



WEBSITE AWARDS


Market Report
Sign up today to stay updated on what’s happening in your local real estate market.
