

Listing Office: Forward Realty Partners
Listing Office Phone: (262) 684-1411
5805 Yorkshire Rd Madison, WI 53711
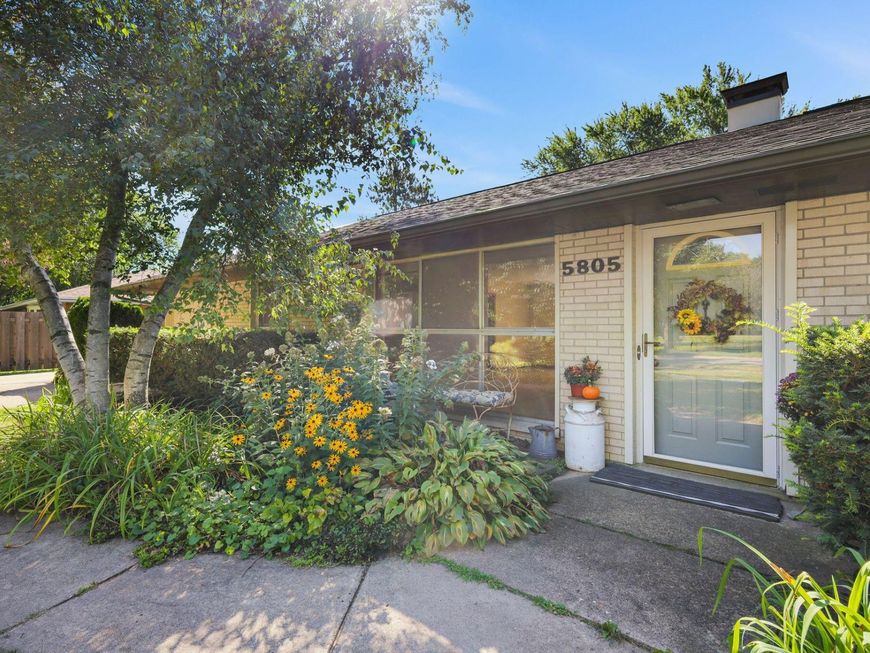
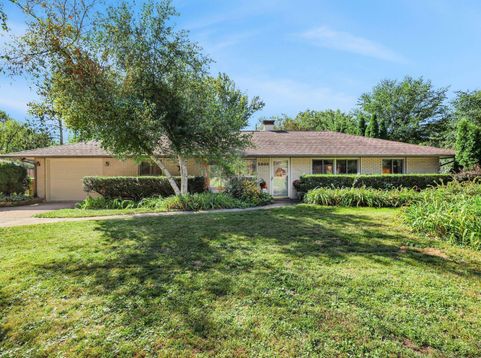
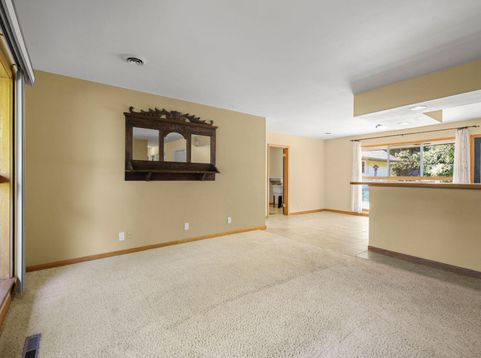
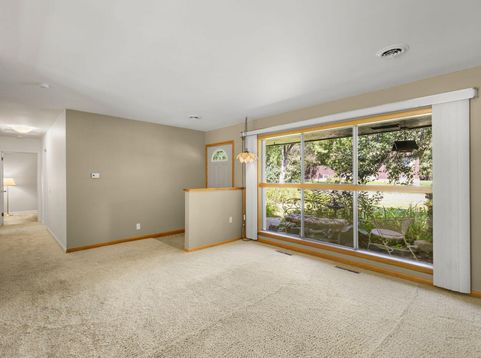
A true garage enthusiast's dream! This 4BR, 2BA brick ranch features an attached 1.5-car heated garage PLUS a 2.5-car detached garage with abundant attic storage above. A greenhouse sits just behind the garage, while the fully fenced backyard is beautifully landscaped with an abundance of flowers, pear trees, raspberry bushes, a crab apple tree and sweet cherry tree. Inside, floor-to-ceiling windows fill the living room and dinette with natural light, flowing into the spacious kitchen with raised breakfast bar. Primary bedroom offers dual closets and attached bath, plus a spacious laundry room conveniently located off the garage. Just 1 minute from the Beltline and close to schools!

Baird & Warner Stacy Johnson Agent Cell: 847.975.7879 Email
Property Details
Feature Descriptions
Room Information
Schools
Disclaimer: The accuracy of all information regardless of source, including but not limited to square footage and lot size, is deemed reliable but not guaranteed nor warranted and should be personally verified through personal inspection by and/or with the appropriate professionals.
Location
See details and scored characteristics about this location.


Select a format below, new window will open and will prompt you to print.


AWARD WINNING SERVICES


GLOBAL REACH & HOME INSURANCE



Market Report
Sign up today to stay updated on what’s happening in your local real estate market.
