

Listing Office: Funderburg & Associates
Listing Office Phone: (262) 995-0707
612 Fox Run Ln Mount Pleasant, WI 53406
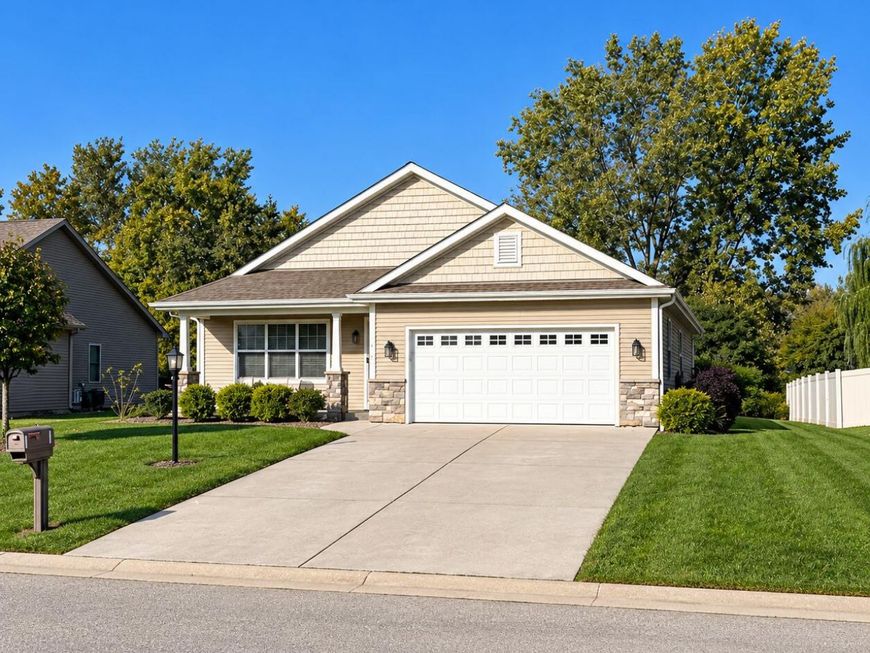
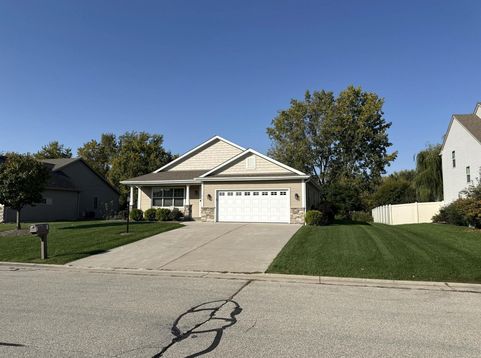
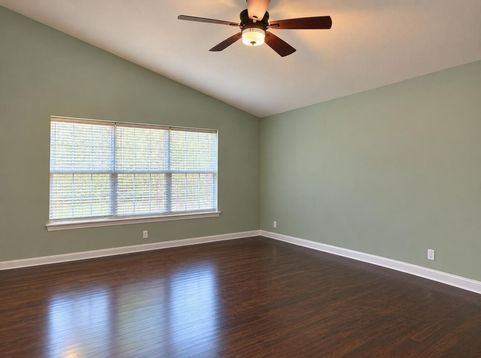
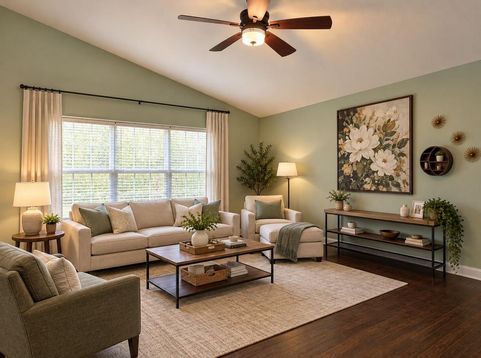
Meticulously maintained, and completely move-in ready, this stunning, freshly painted 3-bedroom, 2-bathroom ranch offers $499,000 of pure value in highly desirable Mount Pleasant. From the moment you step inside, you will love the seamless flow of the large living room, gleaming hardwood floors, and a cozy fireplace. The eat-in kitchen is a chef's delight, complete with premium granite countertops and stainless-steel appliances. Step outside to a beautifully landscaped yard with a huge concreate patio perfect for entertaining family and friends. The property includes a spacious 2.5-car garage and a massive lower level--already roughed-in for a 3rd bathroom--awaiting your custom finishing ideas. There is absolutely nothing left to do here, but move in and enjoy!

Baird & Warner Stacy Johnson Agent Cell: 847.975.7879 Email
Property Details
Feature Descriptions
Room Information
Schools
Disclaimer: The accuracy of all information regardless of source, including but not limited to square footage and lot size, is deemed reliable but not guaranteed nor warranted and should be personally verified through personal inspection by and/or with the appropriate professionals.
Location
See details and scored characteristics about this location.


Select a format below, new window will open and will prompt you to print.


AWARD WINNING SERVICES


GLOBAL REACH & HOME INSURANCE



Market Report
Sign up today to stay updated on what’s happening in your local real estate market.