

Listing Office: Homesmart Connect LLC
Listing Office Phone: (847) 495-5000
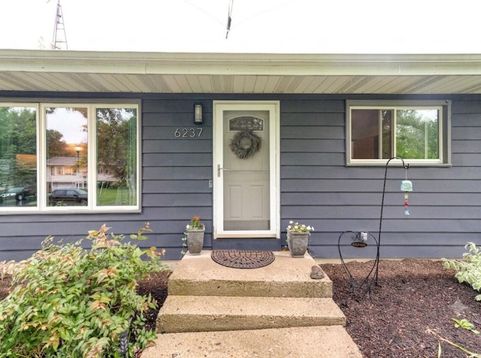
6237 238th Ave Paddock Lake, WI 53168
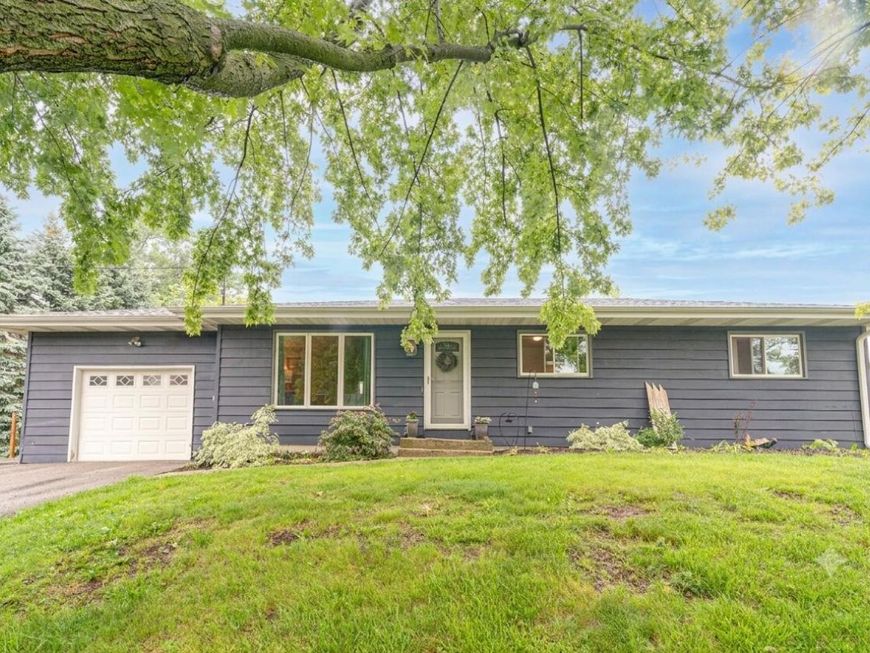
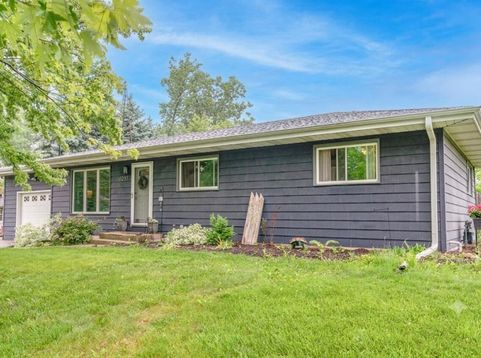
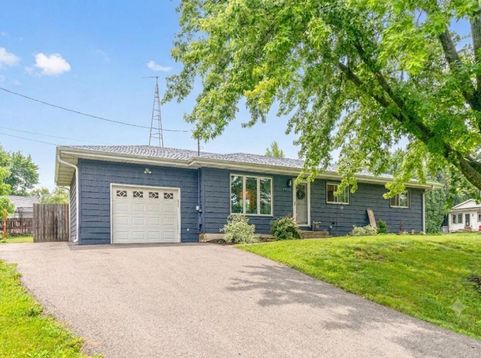
Enjoy lake living without the waterfront price! This beautifully updated ranch is just steps from the private beach on Paddock Lake, offering the perfect blend of comfort and convenience. Hardwood floors run throughout the main level, complemented by an updated kitchen with maple cabinetry. Major updates include Anderson windows and doors (2012), roof (2018), furnace and A/C (2016), and sump pump with silencer (2021). The fully finished basement nearly doubles your living space, while the heated, partially finished garage offers abundant built-in storage. Relax or entertain on the spacious back deck just off the kitchen.

Baird & Warner Stacy Johnson Agent Cell: 847.975.7879 Email
Property Details
Feature Descriptions
Room Information
Schools
Disclaimer: The accuracy of all information regardless of source, including but not limited to square footage and lot size, is deemed reliable but not guaranteed nor warranted and should be personally verified through personal inspection by and/or with the appropriate professionals.
Location
See details and scored characteristics about this location.


Select a format below, new window will open and will prompt you to print.


AWARD WINNING SERVICES

GLOBAL REACH & HOME INSURANCE



WEBSITE AWARDS


Market Report
Sign up today to stay updated on what’s happening in your local real estate market.
