

Listing Office: New Directions Real Estate
Listing Office Phone: (608) 634-6300
631 N Water St Readstown, WI 54652
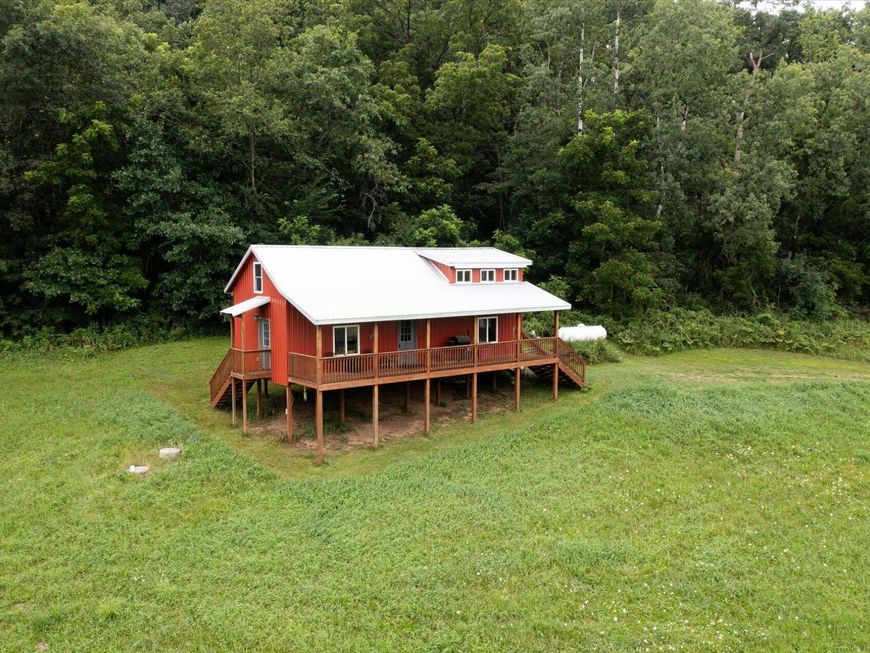
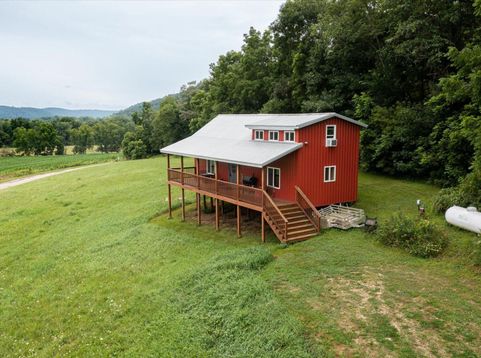
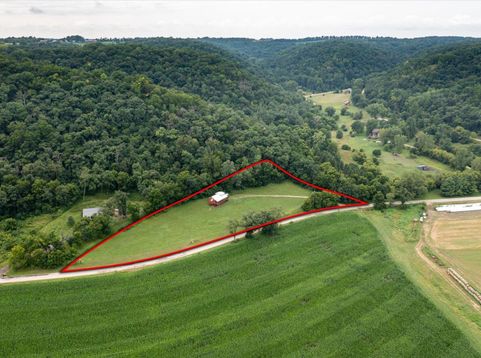
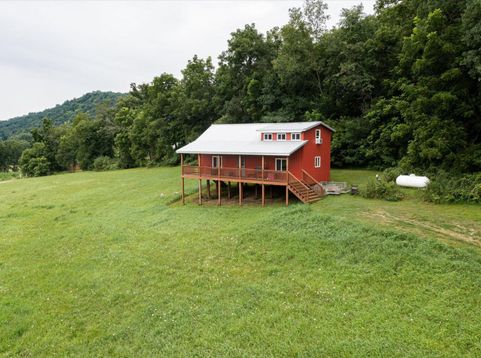
Escape to your own private retreat! Built in 2018, this charming modern cabin sits on 2.59 scenic acres and offers endless possibilities as a VRBO investment, weekend getaway, second home, or full-time tiny home. Enjoy the comforts of modern living with a private well, septic, electricity, fiber optic internet, and a cozy gas stove complemented by electric heat. The thoughtfully designed interior features a main-floor bedroom, full bath with a tiled walk-in shower, inviting living room, and two lofts for additional sleeping space. Relax on the covered front deck while taking in breathtaking rural views and peaceful surroundings. Located just minutes from Readstown, 15 minutes to Viroqua, and under 2 hours from Madison, this is simple country living at its best.

Baird & Warner Stacy Johnson Agent Cell: 847.975.7879 Email
Property Details
Feature Descriptions
Room Information
Schools
Disclaimer: The accuracy of all information regardless of source, including but not limited to square footage and lot size, is deemed reliable but not guaranteed nor warranted and should be personally verified through personal inspection by and/or with the appropriate professionals.
Location
See details and scored characteristics about this location.


Select a format below, new window will open and will prompt you to print.


AWARD WINNING SERVICES


GLOBAL REACH & HOME INSURANCE



Market Report
Sign up today to stay updated on what’s happening in your local real estate market.
