

Listing Office: Shorewest Realtors, Inc.
637 200th Ave Paris, WI 53182
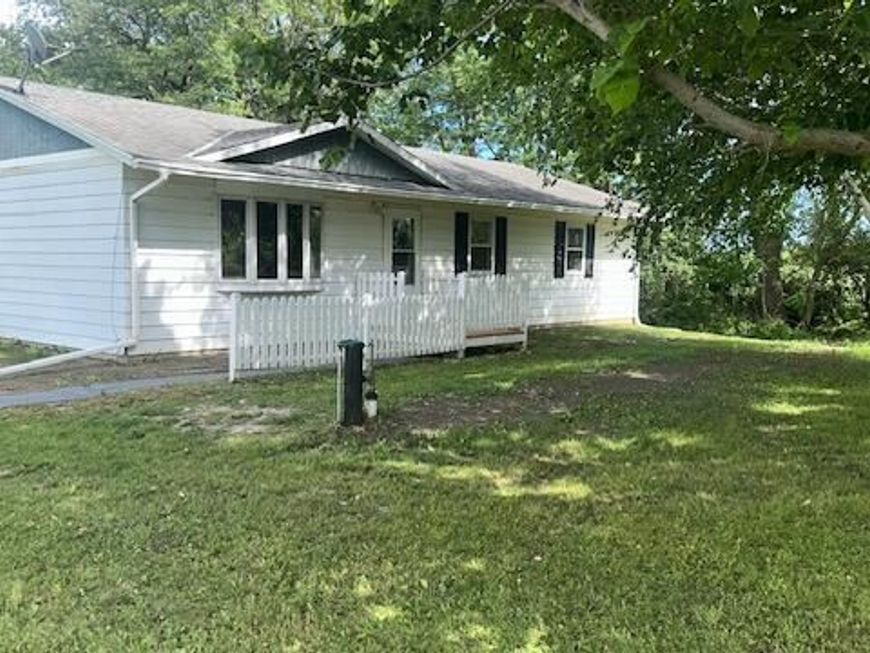
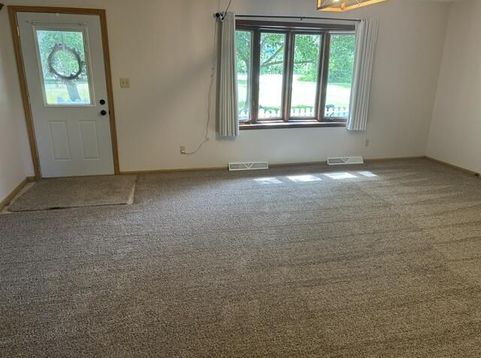
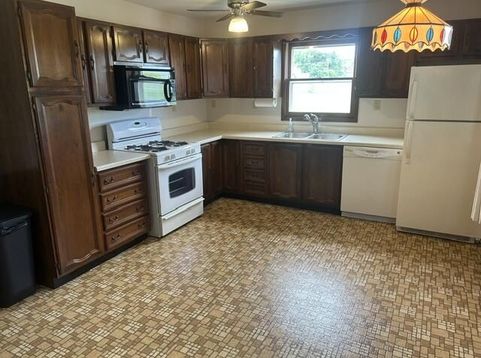
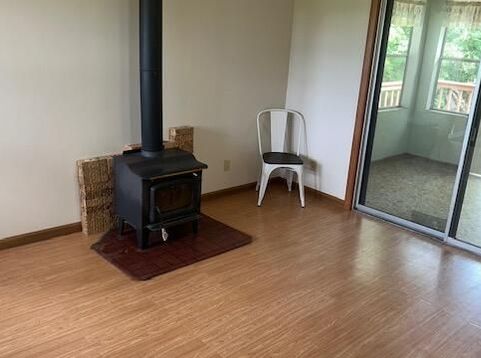
This charming ranch is set on over one acre of land! Roomy living area and a kitchen equipped with ample cabinet space and appliances. The half bathroom includes laundry hookups conveniently located on the main floor. There are four bedrooms along with a den that has a cozy Franklin Fireplace. The interior has been freshly painted and boasts brand new carpeting throughout. Additionally, there is a spacious and clean full basement complete with washer and dryer. Central air conditioning will keep you comfortable. The property has a new artisan well that is just over a year old and a new mound system the fall of 2025. Enjoy the enclosed porch and wooden deck that overlook picturesque tree-lined views. Beautiful open surroundings, plus an attached 2.5 car garage and 2 sheds. Country living!

Baird & Warner Stacy Johnson Agent Cell: 847.975.7879 Email
Property Details
Feature Descriptions
Room Information
Schools
Disclaimer: The accuracy of all information regardless of source, including but not limited to square footage and lot size, is deemed reliable but not guaranteed nor warranted and should be personally verified through personal inspection by and/or with the appropriate professionals.
Location
See details and scored characteristics about this location.


Select a format below, new window will open and will prompt you to print.


AWARD WINNING SERVICES

GLOBAL REACH & HOME INSURANCE



WEBSITE AWARDS


Market Report
Sign up today to stay updated on what’s happening in your local real estate market.
