

Listing Office: RE/MAX ELITE
6411 Sheridan Rd Kenosha, WI 53143
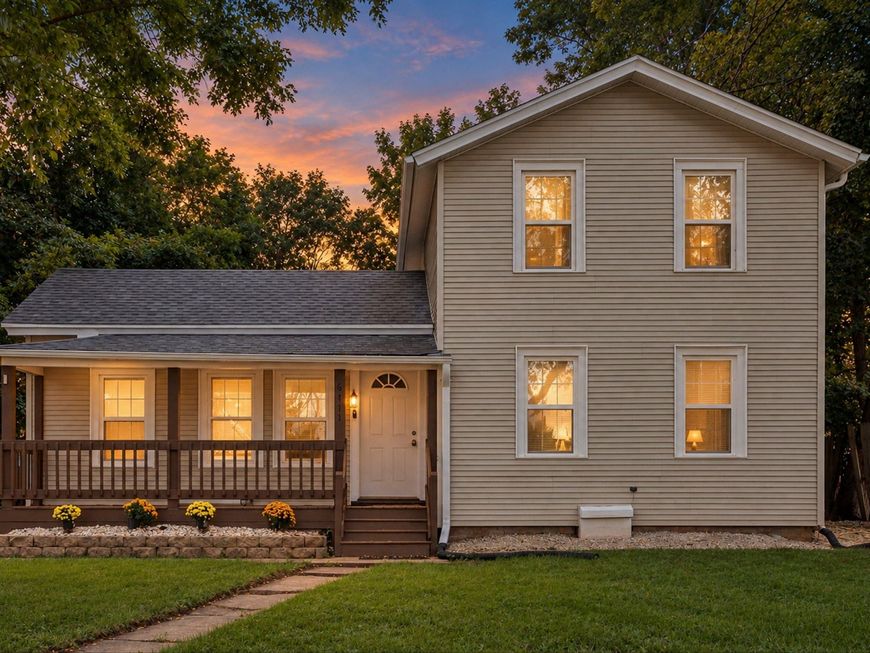
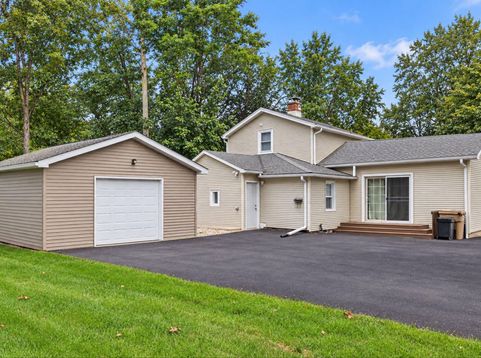
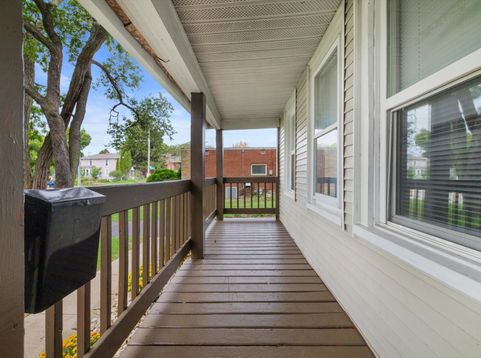
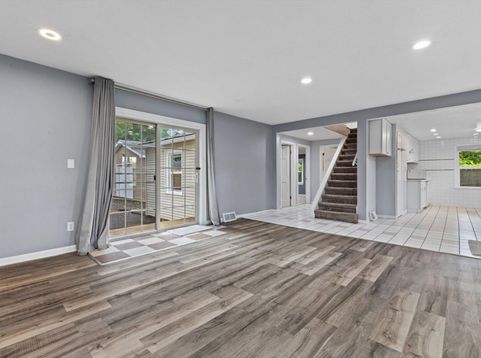
Beautifully refreshed home just minutes from Lake Michigan, downtown restaurants, shopping and entertainment!The main level features a generous living room filled with natural light, a nicely sized kitchen, two comfortable bedrooms, and an updated full bathroom. Upstairs, the expansive primary suite offers plenty of space to relax, along with the convenience of an additional half bath. Peace of mind with a new furnace and water heater in 2025, new windows in 2024, a new driveway in 2026, and fresh paint throughout. The detached two-car garage adds valuable parking and storage space!

Baird & Warner Stacy Johnson Agent Cell: 847.975.7879 Email
Property Details
Feature Descriptions
Room Information
Schools
Disclaimer: The accuracy of all information regardless of source, including but not limited to square footage and lot size, is deemed reliable but not guaranteed nor warranted and should be personally verified through personal inspection by and/or with the appropriate professionals.
Location
See details and scored characteristics about this location.


Select a format below, new window will open and will prompt you to print.


AWARD WINNING SERVICES


GLOBAL REACH & HOME INSURANCE



Market Report
Sign up today to stay updated on what’s happening in your local real estate market.
