

Listing Office: Coldwell Banker Real Estate Group
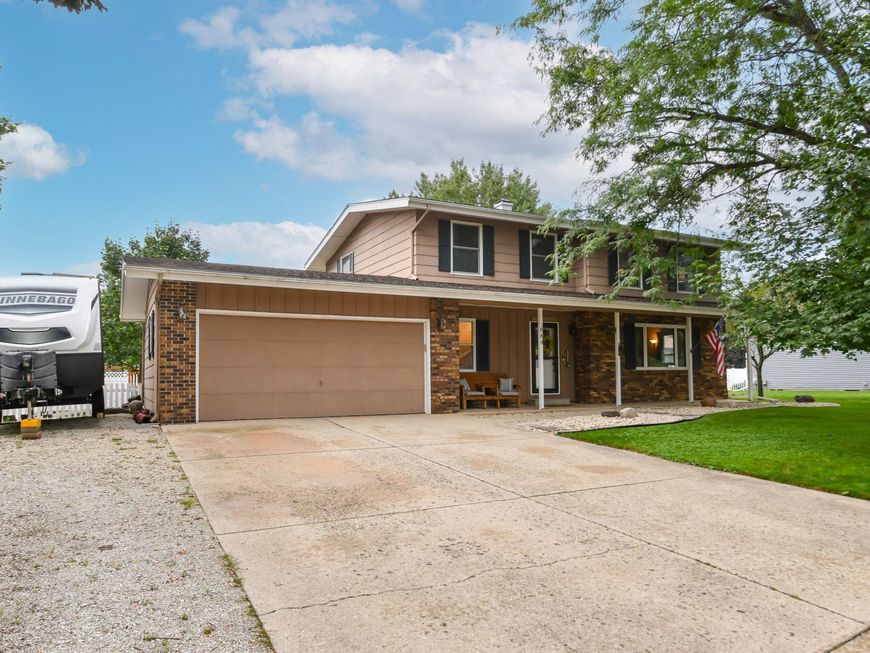
664 Austin Rd Burlington, WI 53105
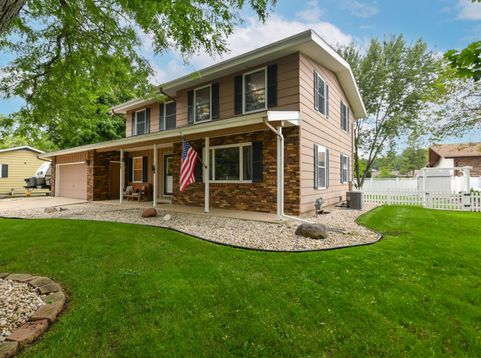
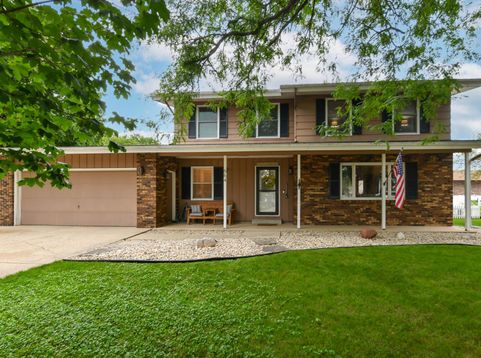
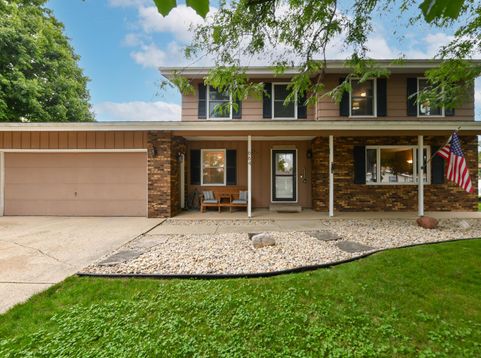
This fantastic 4-bedroom colonial home is situated on a quiet cul-de-sac. The spacious & bright great room seamlessly connects to the kitchen & dining area. The kitchen features an island, a planning desk, & plenty of cabinet space. Additionally, there is a first-floor laundry room & a half bath conveniently located near the garage entry. Upstairs, you will find 4 sizable bedrooms, each with ample closet space. The oversized master bedroom boasts a walk-in closet, a separate linen closet, & a private updated bathroom. The upper level has newer windows, trim, & doors, all installed in 2017. The roof was also replaced in 2017. The finished basement includes a half bath, & additional living space. The private backyard is equipped with mantenance free fence & established perennials.

Baird & Warner Stacy Johnson Agent Cell: 847.975.7879 Email
Property Details
Feature Descriptions
Room Information
Schools
Disclaimer: The accuracy of all information regardless of source, including but not limited to square footage and lot size, is deemed reliable but not guaranteed nor warranted and should be personally verified through personal inspection by and/or with the appropriate professionals.
Location
See details and scored characteristics about this location.


Select a format below, new window will open and will prompt you to print.


AWARD WINNING SERVICES


GLOBAL REACH & HOME INSURANCE



Market Report
Sign up today to stay updated on what’s happening in your local real estate market.
