

Listing Office: Hollrith Realty, Inc
Listing Office Phone: (262) 377-3338
669 Main St Belgium, WI 53004
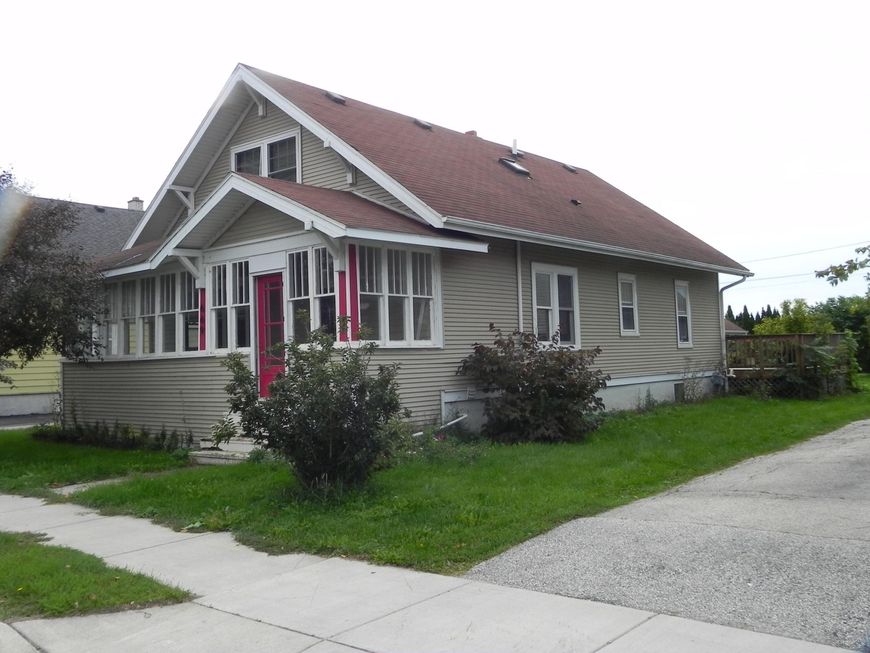
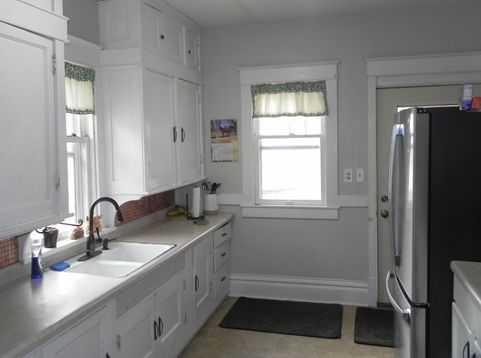
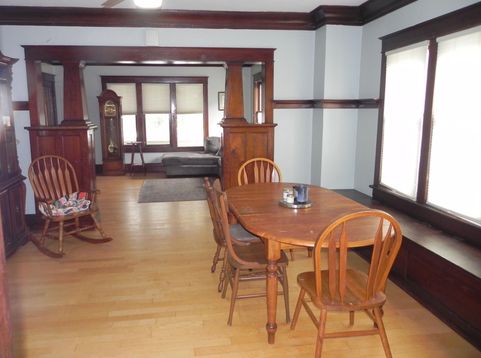
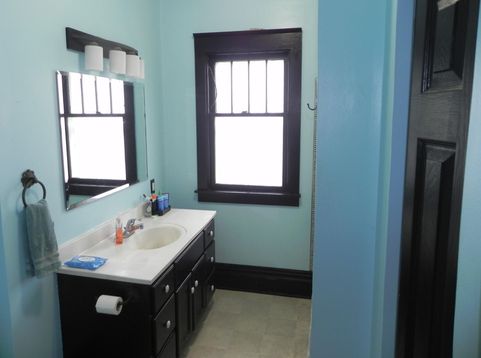
Cassic Cape Cod--3bdrm 1 bath--country kitchen--formal dining rm with wide crown molding--built in window seats--large family room features built-in book case-crown molding-wood floors thruout 1st floor--2 good size 1st floor bedrooms--nice bathroom with sot-upstairsthere is a great loft area complete with skylights-study nook---and recessed lighting--master bedroom--and lots of closet space-seller had drain tile installed in basement and added a back up sump pump--spacious rear deck big 30x24 garage--and a big back yard--still some things that can be updated--bring your ideas great price in a growing community!!!

Baird & Warner Stacy Johnson Agent Cell: 847.975.7879 Email
Property Details
Feature Descriptions
Room Information
Schools
Disclaimer: The accuracy of all information regardless of source, including but not limited to square footage and lot size, is deemed reliable but not guaranteed nor warranted and should be personally verified through personal inspection by and/or with the appropriate professionals.
Location
See details and scored characteristics about this location.


Select a format below, new window will open and will prompt you to print.


AWARD WINNING SERVICES


GLOBAL REACH & HOME INSURANCE



Market Report
Sign up today to stay updated on what’s happening in your local real estate market.
