

Listing Office: Cove Realty, LLC
Listing Office Phone: (262) 658-8030
700 Kingston Ave Racine, WI 53402
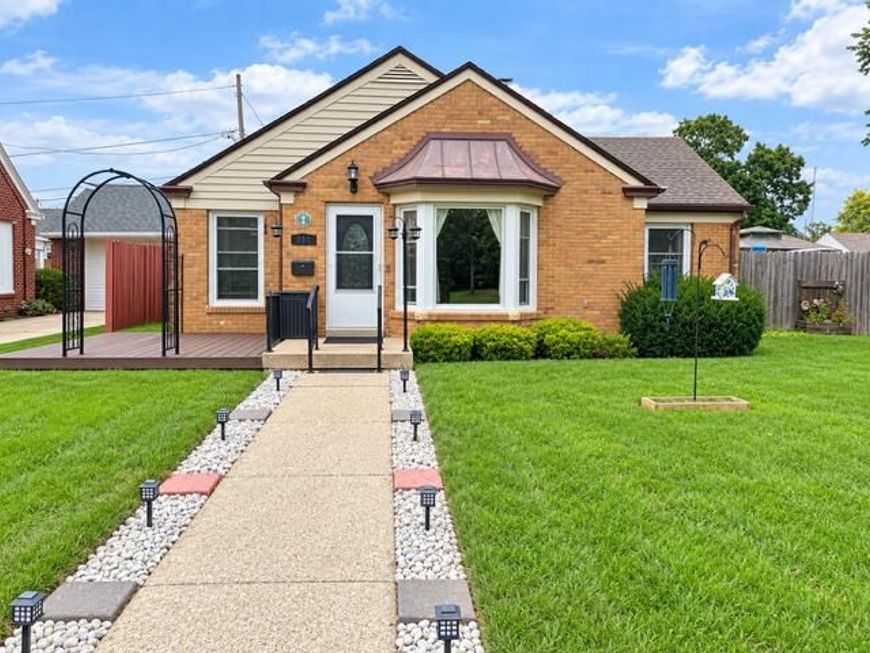
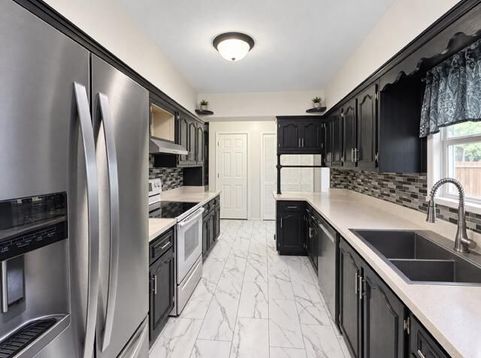
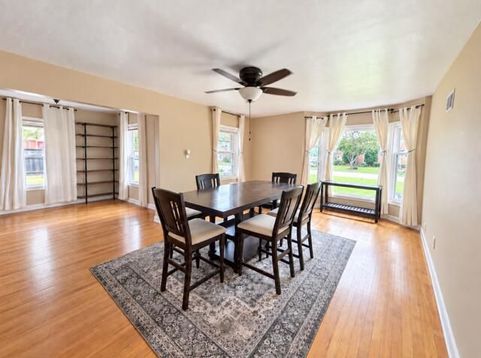
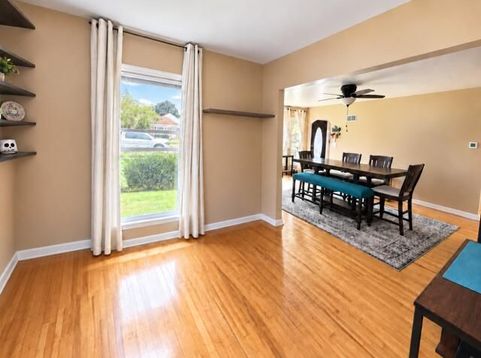
Charming four bedroom brick ranch on Racine's desirable north side! Upon entry, you'll notice the stunning maple hardwood flooring throughout and large front bay window filling the spacious living and dining areas w/natural light. The inviting family room features a natural fireplace w/built in book shelves and overlooks the private, fully fenced backyard complete w/a concrete patio, garden & storage sheds, custom wood deck w/metal awning, and additional brick paver side patio and second gazebo. The kitchen offers abundant cabinet space along w/two large pantries for plenty of storage. Recent updates include new roof, furnace, A/C, and front ground level wood deck 5 years old, plus newer siding & windows 3 years old. Located just blocks from the Racine Zoo, and Lake Michigan!

Baird & Warner Stacy Johnson Agent Cell: 847.975.7879 Email
Property Details
Feature Descriptions
Room Information
Schools
Disclaimer: The accuracy of all information regardless of source, including but not limited to square footage and lot size, is deemed reliable but not guaranteed nor warranted and should be personally verified through personal inspection by and/or with the appropriate professionals.
Location
See details and scored characteristics about this location.


Select a format below, new window will open and will prompt you to print.


AWARD WINNING SERVICES


GLOBAL REACH & HOME INSURANCE



Market Report
Sign up today to stay updated on what’s happening in your local real estate market.
