

Listing Office: Keller Williams Thrive-Caledonia
Listing Office Phone: (262) 877-2100
700 Waters Edge Rd, Unit 5 Caledonia, WI 53402
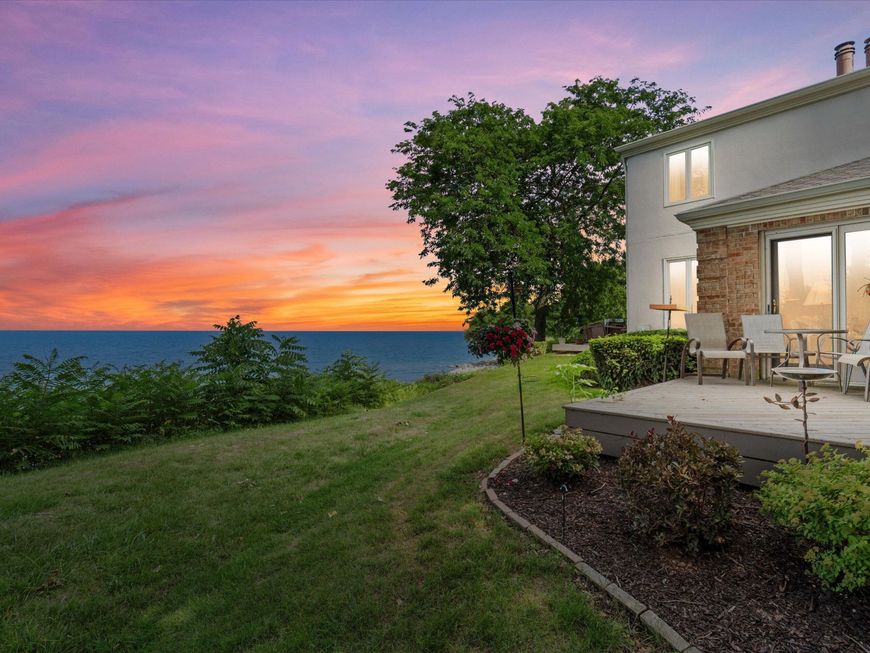
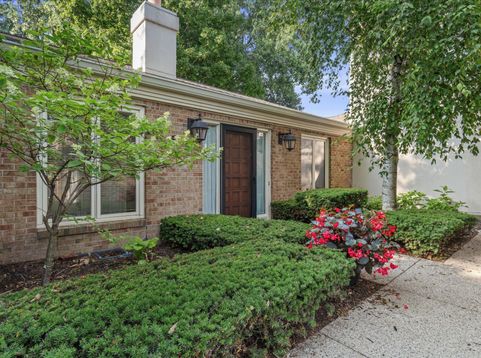
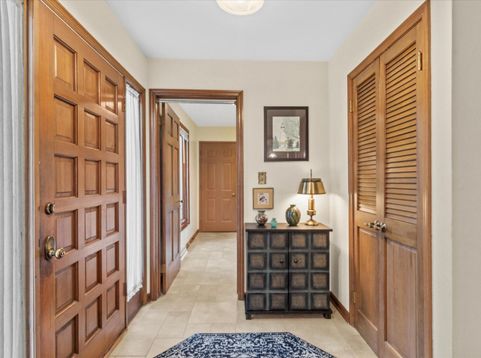
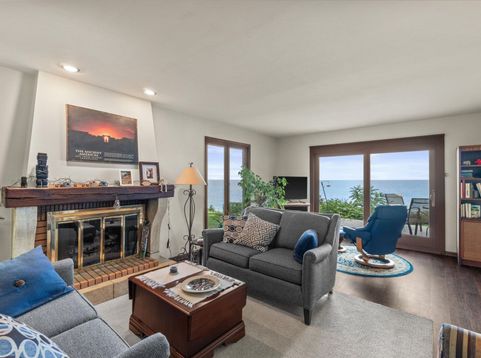
Welcome to lakefront living at its most peaceful! Lovingly maintained by the same owner for 15 years, this 2-bedroom, 2-bath condo offers beautiful Lake Michigan views and a serene setting you'll appreciate every day. Imagine starting your mornings on the back porch with a cup of coffee while watching the sunrise over the water! Enjoy the convenience of both bedrooms, two full baths and laundry all on the main level, plus an attached 2-car garage. The clean, full basement provides incredible storage and plenty of opportunity to create additional living space to fit your needs. A wonderful combination of comfort, convenience and those priceless lake views! Come see for yourself why this condo is so special!

Baird & Warner Stacy Johnson Agent Cell: 847.975.7879 Email
Property Details
Feature Descriptions
Room Information
Schools
Disclaimer: The accuracy of all information regardless of source, including but not limited to square footage and lot size, is deemed reliable but not guaranteed nor warranted and should be personally verified through personal inspection by and/or with the appropriate professionals.
Location
See details and scored characteristics about this location.


Select a format below, new window will open and will prompt you to print.


AWARD WINNING SERVICES


GLOBAL REACH & HOME INSURANCE



Market Report
Sign up today to stay updated on what’s happening in your local real estate market.
