

Listing Office: Homestead Realty of Lake Geneva
Listing Office Phone: (262) 248-4747
7020 Grand Geneva Way, Unit 220 Lyons, WI 53147
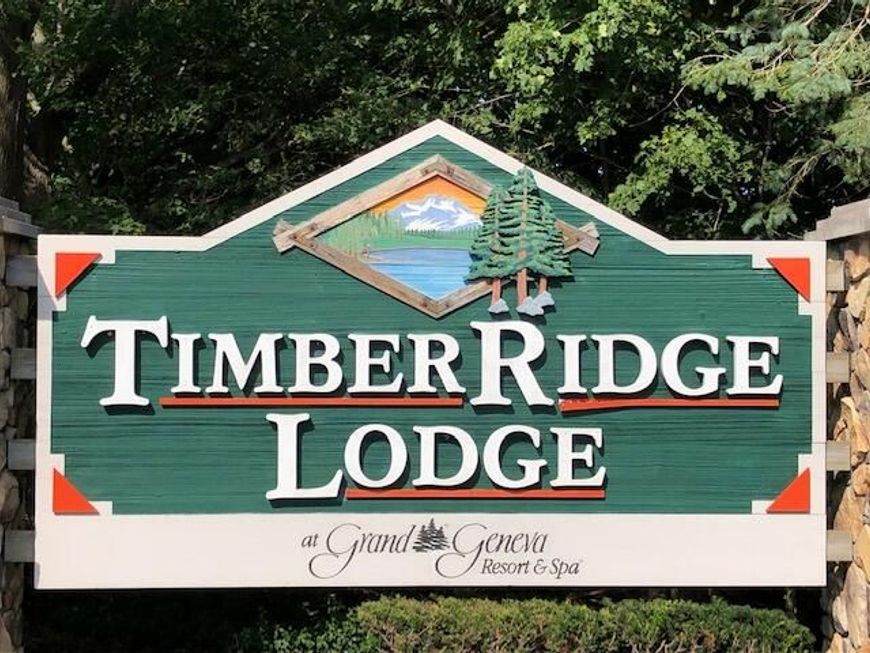
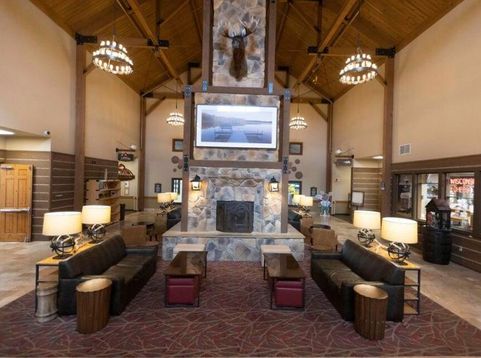
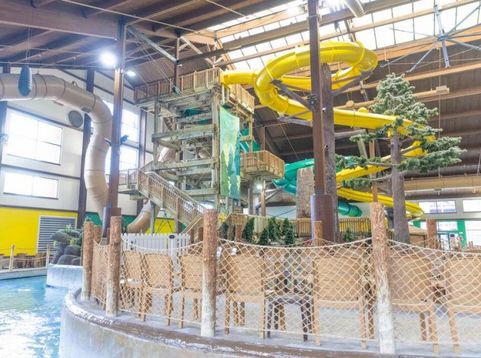
Why this unit? Simple, fireplace has been replaced ($3991 advantage), New fridge and heater (about $1500) That puts this unit with much newer mechanicals than most other units. All units are rented as equally as possible. When your unit is in the rental program this is an Investment you can play with (who doesn't like a waterpark) Want to go to Lake Geneva for the weekend? Bring the grandkids to a waterpark? Stay at your own condo for $44 per stay (yes that's for the entire stay) Stay in Lake Geneva for very low$$ and have some fun. Excellent Management. Complex has waterpark, private cabana's, game room, mini golf.

Baird & Warner Stacy Johnson Agent Cell: 847.975.7879 Email
Property Details
Feature Descriptions
Room Information
Schools
Disclaimer: The accuracy of all information regardless of source, including but not limited to square footage and lot size, is deemed reliable but not guaranteed nor warranted and should be personally verified through personal inspection by and/or with the appropriate professionals.
Location
See details and scored characteristics about this location.


Select a format below, new window will open and will prompt you to print.


AWARD WINNING SERVICES

GLOBAL REACH & HOME INSURANCE



WEBSITE AWARDS


Market Report
Sign up today to stay updated on what’s happening in your local real estate market.
