

Listing Office: Coldwell Banker Elite
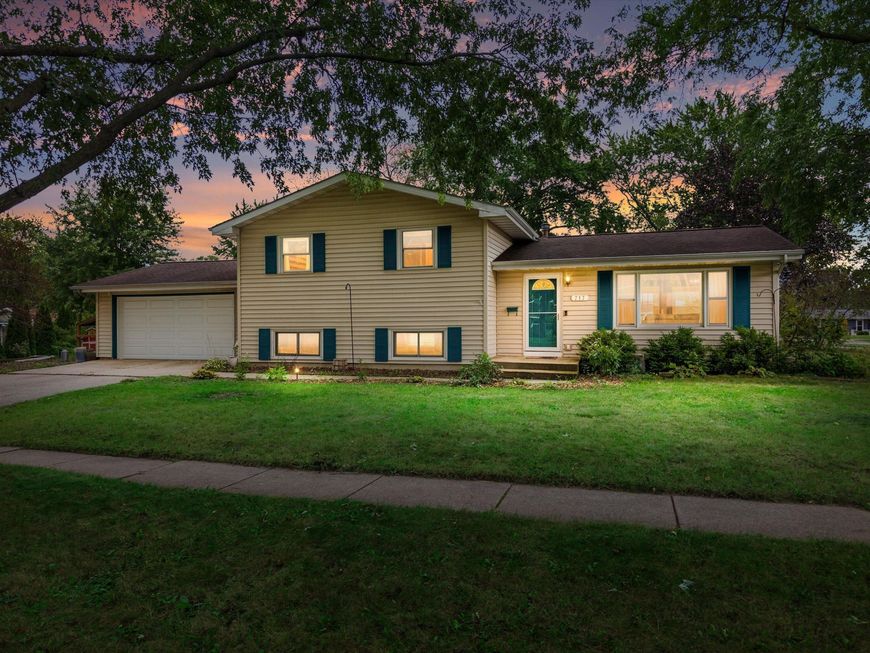
717 Roby Rd Stoughton, WI 53589
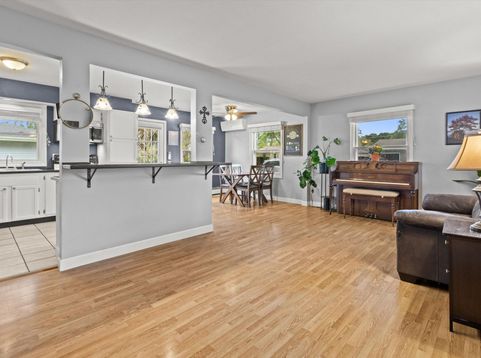
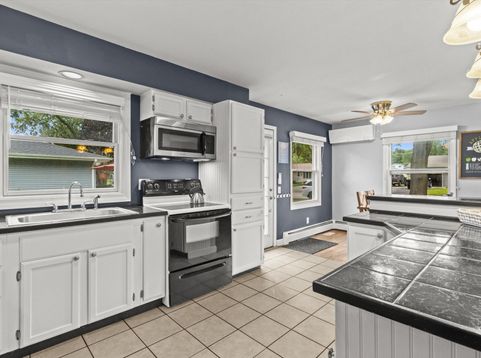
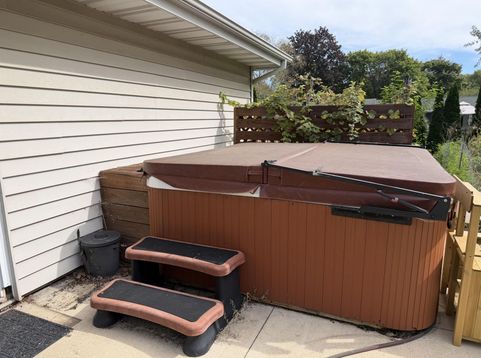
Garden lovers, this one is ready to grow! This inviting 3-bedroom, 2-bath home offers an open-concept main level where the kitchen, living room and dinette flow together, with the dinette providing easy access to the backyard. A spacious rec room adds even more room to spread out, entertain or create your favorite hangout space.Step outside and discover a backyard already set up for the gardener, homesteader or anyone who loves growing their own! Multiple garden beds and established fruiting plants include grapes, blueberries, elderberries, raspberries, apples, plums, rhubarb and asparagus. The chicken coop will be moving with the Sellers, but the space is ready for your own feathered friends. Bring your gardening gloves and make this productive backyard your own!

Baird & Warner Stacy Johnson Agent Cell: 847.975.7879 Email
Property Details
Feature Descriptions
Room Information
Schools
Disclaimer: The accuracy of all information regardless of source, including but not limited to square footage and lot size, is deemed reliable but not guaranteed nor warranted and should be personally verified through personal inspection by and/or with the appropriate professionals.
Location
See details and scored characteristics about this location.


Select a format below, new window will open and will prompt you to print.


AWARD WINNING SERVICES


GLOBAL REACH & HOME INSURANCE



Market Report
Sign up today to stay updated on what’s happening in your local real estate market.
