

Listing Office: Firefly Real Estate, LLC
Listing Office Phone: (414) 226-5372
7408 N Seneca Rd Fox Point, WI 53217
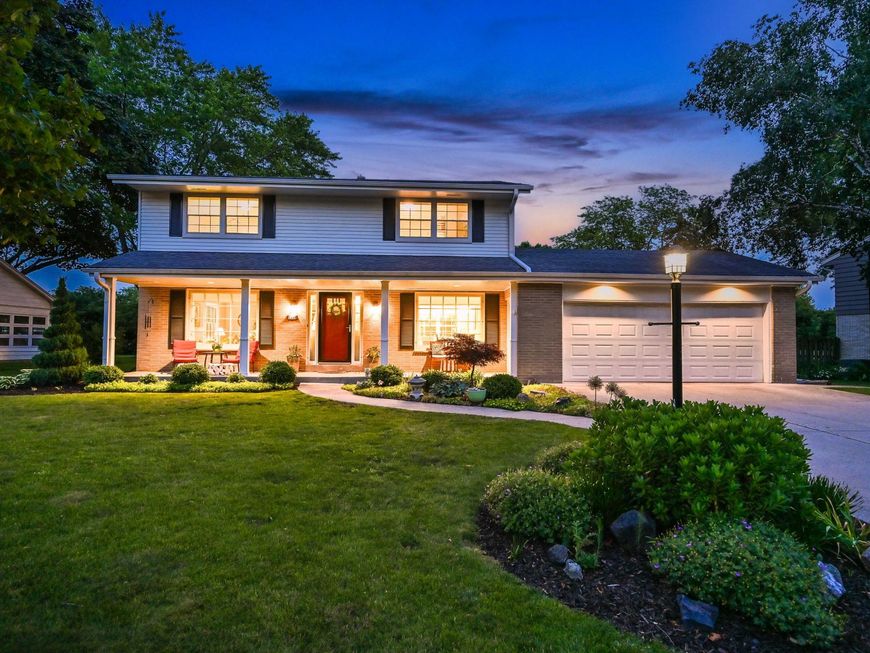
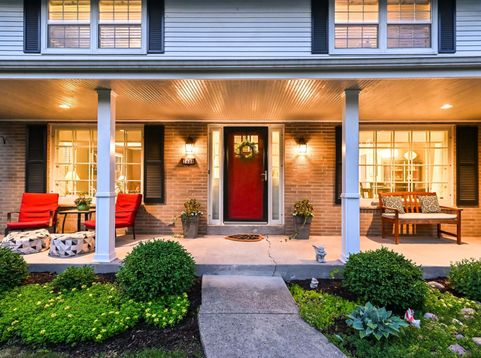
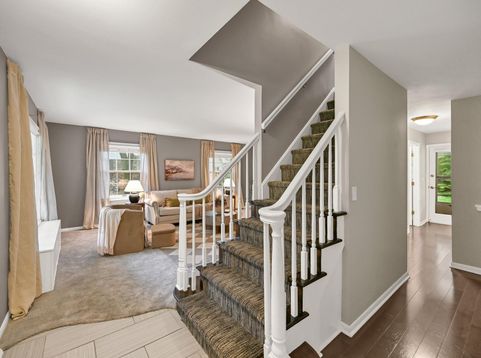
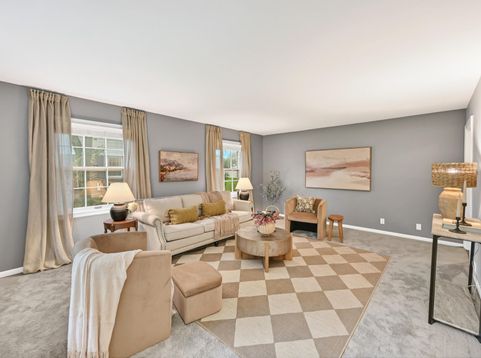
Beautifully updated Fox Point colonial set on a gorgeous .325-acre lot! Crisp interior offers white woodwork, bright & spacious LR & remodeled KIT w/ white cabinetry, quartz countertops, center island & peninsula seating overlooking DR. Seamless flow to the FR w/ stone GFP & access to covered back patio. Mudroom, laundry room & half BA complete 1st floor. All 4 BR located upstairs. Spacious primary w/ en-suite BA. Updated hall BA offers a double vanity & chic subway tile! Finished LL rec room is ideal playroom or entertainment space! Dual covered porches, impeccable landscaping & expansive backyard - great for relaxing & entertaining. Recent updates include furnace '24, AC '20, & WH '18. Great proximity to Stormonth Elementary, Longacre Park & Playground, Fox Point Farmers Market & more!

Baird & Warner Stacy Johnson Agent Cell: 847.975.7879 Email
Property Details
Feature Descriptions
Room Information
Schools
Disclaimer: The accuracy of all information regardless of source, including but not limited to square footage and lot size, is deemed reliable but not guaranteed nor warranted and should be personally verified through personal inspection by and/or with the appropriate professionals.
Location
See details and scored characteristics about this location.


Select a format below, new window will open and will prompt you to print.


AWARD WINNING SERVICES


GLOBAL REACH & HOME INSURANCE



Market Report
Sign up today to stay updated on what’s happening in your local real estate market.
