

Listing Office: RE/MAX Forward
Listing Office Phone: (262) 470-0929
779 W Puetz Rd Oak Creek, WI 53154
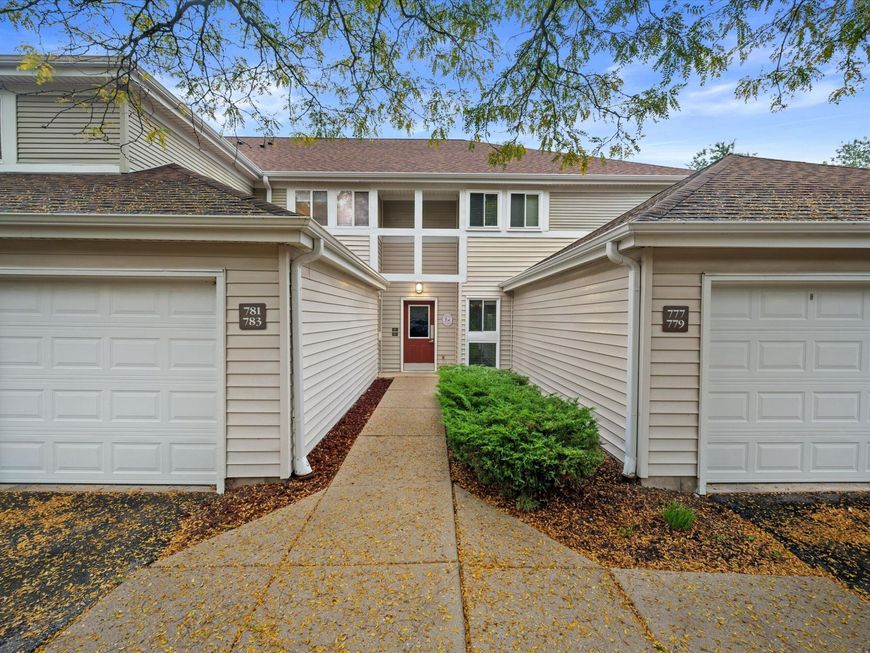
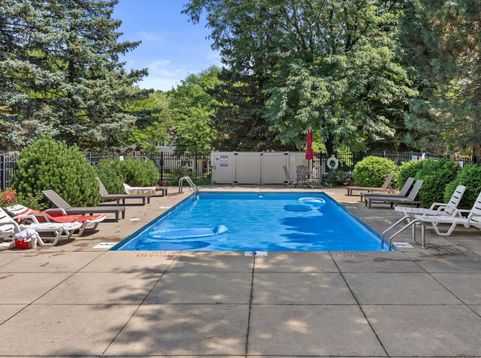
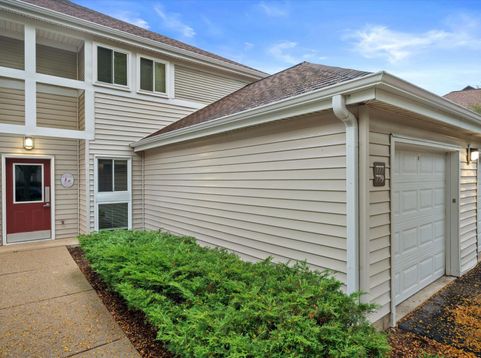
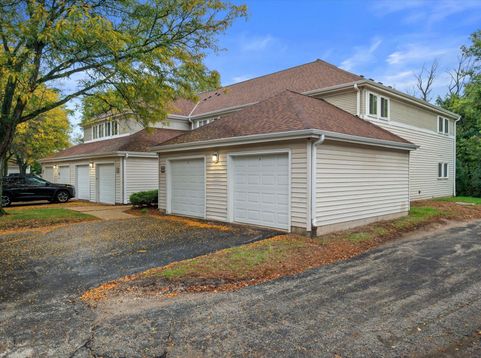
Welcome home to Hunters Run! This move-in ready 2 bed/2 bath MAIN FLOOR condo offers easy, low-maintenance living in a desirable Oak Creek location. Updated kitchen offers plenty of counter space, great storage & a functional layout that flows into the spacious living room. Curl up with a good book by the natural fireplace or step outside to your private patio and enjoy the peaceful wooded view & added privacy. Both bedrooms are generously sized, including a primary suite w/ private bath & standing shower. In-unit laundry, fresh paint & 1-car garage make everyday living easy. When summer rolls around, take advantage of the association's outdoor pool! All that's left to do is move in & make it yours. Why rent when you can own?

Baird & Warner Stacy Johnson Agent Cell: 847.975.7879 Email
Property Details
Feature Descriptions
Room Information
Schools
Disclaimer: The accuracy of all information regardless of source, including but not limited to square footage and lot size, is deemed reliable but not guaranteed nor warranted and should be personally verified through personal inspection by and/or with the appropriate professionals.
Location
See details and scored characteristics about this location.


Select a format below, new window will open and will prompt you to print.


AWARD WINNING SERVICES


GLOBAL REACH & HOME INSURANCE



Market Report
Sign up today to stay updated on what’s happening in your local real estate market.
