

Listing Office: Keller Williams Milwaukee North Shore
Listing Office Phone: (414) 962-3605
7860 N Fairchild Rd Fox Point, WI 53217
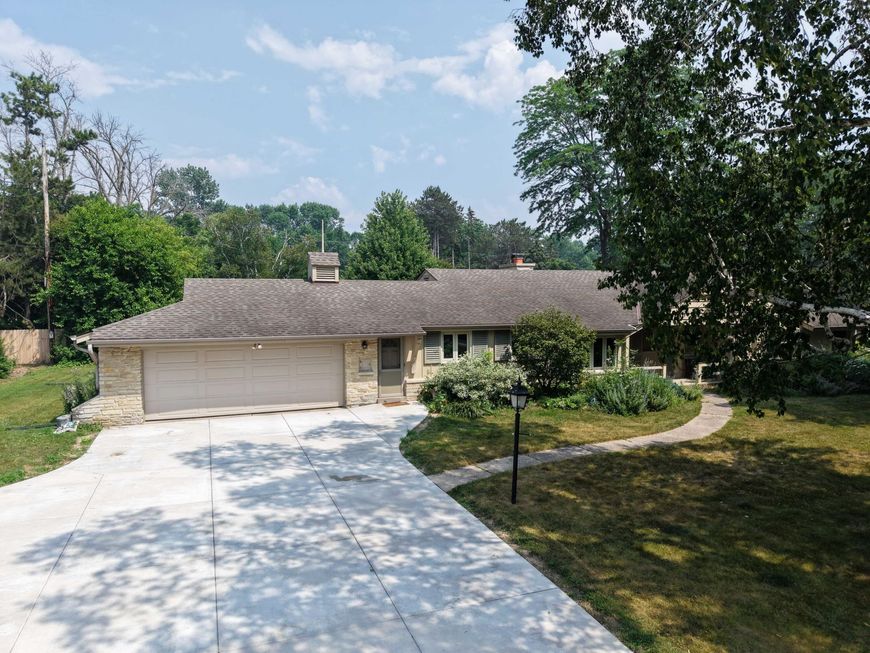
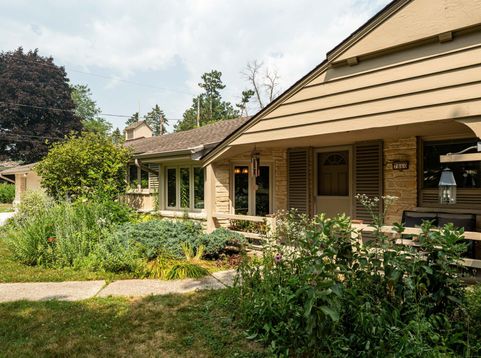
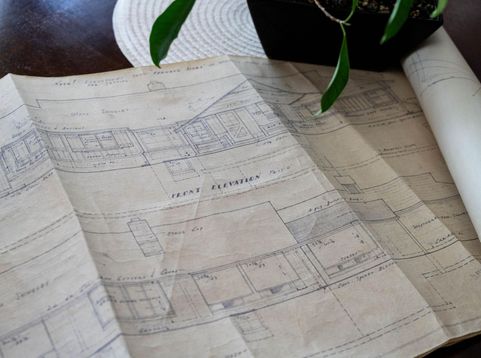
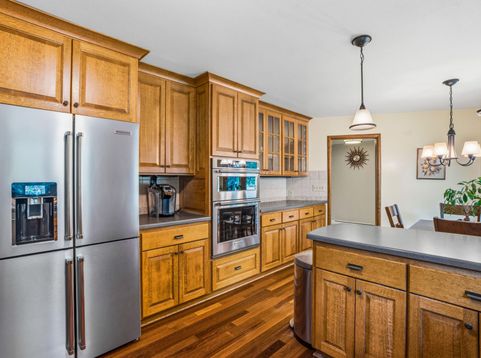
This Thallman ranch welcomes you through a covered porch to a gracious foyer. Then, choose your own adventure! Grab a snack or cook up a feast in the updated kitchen. Snuggle with someone you love in the cozy pecky cypress den with FP and wet bar. Entertain in the large, light filled LR and DR. Head to the bedroom wing, featuring cool mid century built-in drawers and pull-out hopper vents in the 3 spacious bedrooms and two well preserved baths. Garden and play in one of Fox Point's largest yards, or admire your .82 acres from the 3 season room. An office, full bath, and an iconic bar area round out the lower level, along with plenty of storage. Mud room with main level laundry connect to the attached garage, how convenient! Nearby, the best of the North Shore. Welcome home to Fairchild!

Baird & Warner Stacy Johnson Agent Cell: 847.975.7879 Email
Property Details
Feature Descriptions
Room Information
Schools
Disclaimer: The accuracy of all information regardless of source, including but not limited to square footage and lot size, is deemed reliable but not guaranteed nor warranted and should be personally verified through personal inspection by and/or with the appropriate professionals.
Location
See details and scored characteristics about this location.


Select a format below, new window will open and will prompt you to print.


AWARD WINNING SERVICES

GLOBAL REACH & HOME INSURANCE



WEBSITE AWARDS


Market Report
Sign up today to stay updated on what’s happening in your local real estate market.
