

Listing Office: Shorewest Realtors, Inc.
8001 W Cold Spring Rd Greenfield, WI 53220
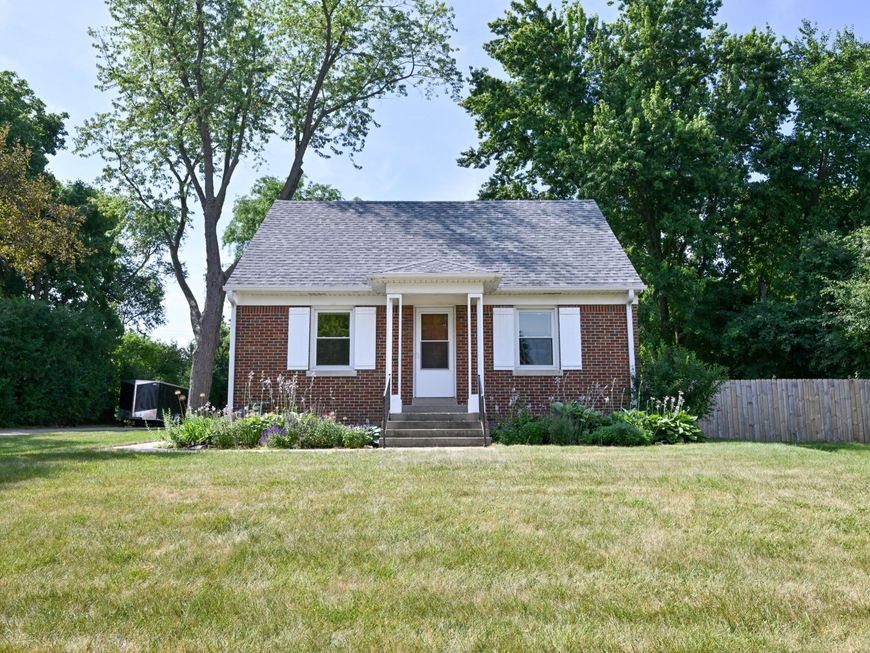
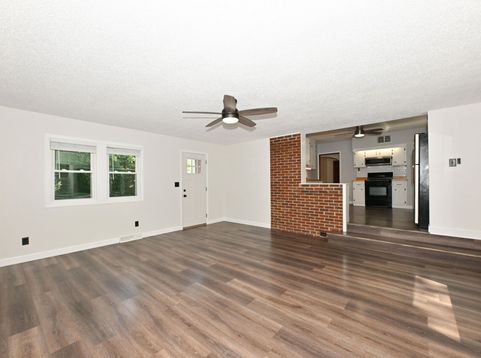
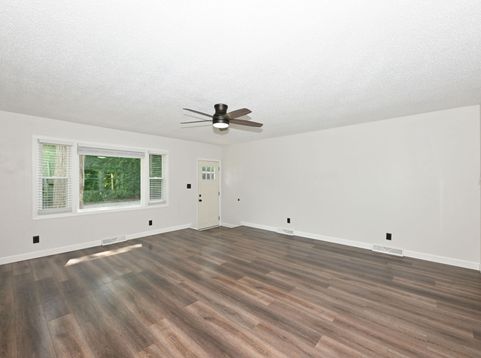
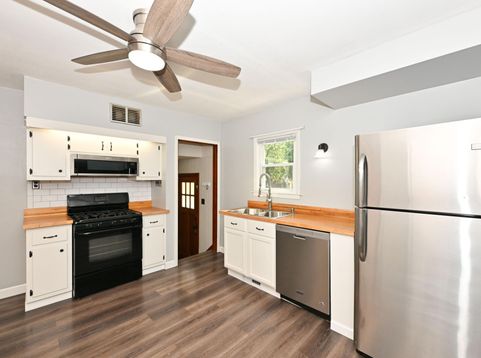
This is the one you've been waiting for. Take time to admire the original woodwork, archways and classic finishes this brick cape cod has to offer. The welcoming family room flows into the kitchen with rays of sunshine pouring through the windows. The kitchen includes the appliances, butcher block counters and boasts plenty of cabinets for all your storage needs. You will have room to entertain with a living room & family room. Head upstairs to your spacious primary bedroom with walk in closet and extra storage. The basement is a clean, dry canvas to suit your needs. The back yard is like a park, full of perennials, along with a patio & fenced in side yard. The large 2.5+ car garage has plenty of storage and upgraded electrical including 220 outlets. Call today to schedule your showing.

Baird & Warner Stacy Johnson Agent Cell: 847.975.7879 Email
Property Details
Feature Descriptions
Room Information
Schools
Disclaimer: The accuracy of all information regardless of source, including but not limited to square footage and lot size, is deemed reliable but not guaranteed nor warranted and should be personally verified through personal inspection by and/or with the appropriate professionals.
Location
See details and scored characteristics about this location.


Select a format below, new window will open and will prompt you to print.


AWARD WINNING SERVICES

GLOBAL REACH & HOME INSURANCE



WEBSITE AWARDS


Market Report
Sign up today to stay updated on what’s happening in your local real estate market.
