

Listing Office: Compass Wisconsin-Lake Geneva
Listing Office Phone: (262) 248-4492
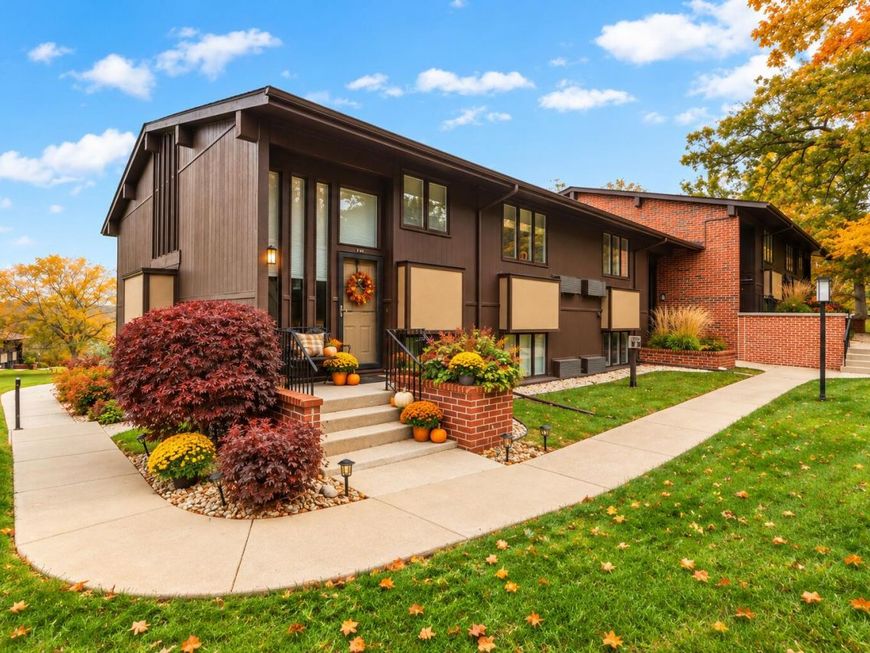
81 Aspen Rd, Unit 08 Geneva, WI 53147
Experience lake living at its finest in this beautiful end-unit condo featuring a completely remodeled kitchen and breathtaking lake views. Start your mornings sipping coffee on your private patio while taking in the picturesque surroundings, then spend your afternoons relaxing by the beautiful new community pool. Just minutes from Williams Bay and Lake Geneva, this exceptional location offers the perfect blend of tranquility and convenience. Whether you're looking for a year-round residence or weekend retreat, this is lakeside living at its best!

Baird & Warner Stacy Johnson Agent Cell: 847.975.7879 Email
Property Details
Feature Descriptions
Room Information
Schools
Disclaimer: The accuracy of all information regardless of source, including but not limited to square footage and lot size, is deemed reliable but not guaranteed nor warranted and should be personally verified through personal inspection by and/or with the appropriate professionals.
Location
See details and scored characteristics about this location.


Select a format below, new window will open and will prompt you to print.


AWARD WINNING SERVICES


GLOBAL REACH & HOME INSURANCE



Market Report
Sign up today to stay updated on what’s happening in your local real estate market.