

Listing Office: Shorewest Realtors, Inc.
817 Dempster St Fort Atkinson, WI 53538
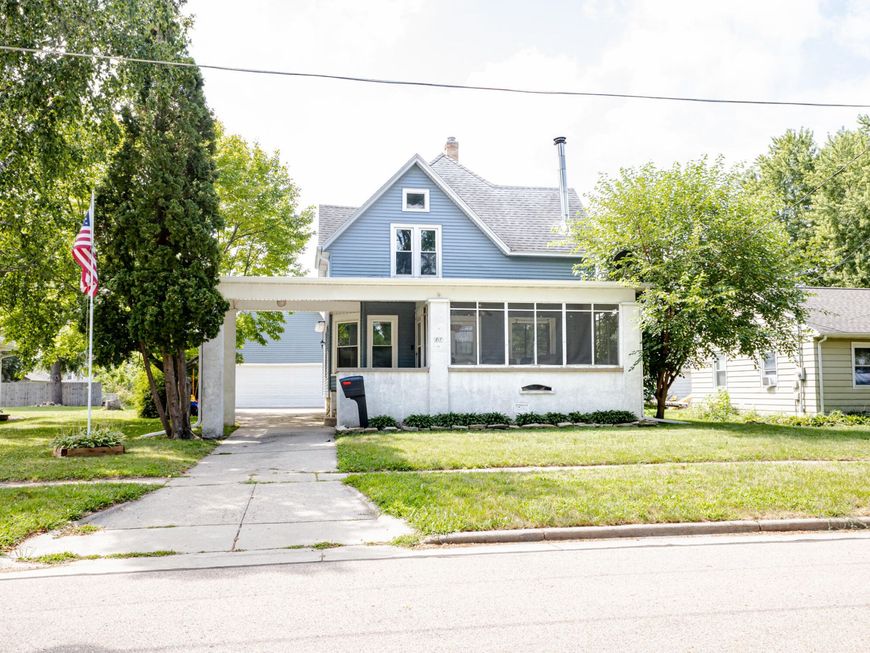
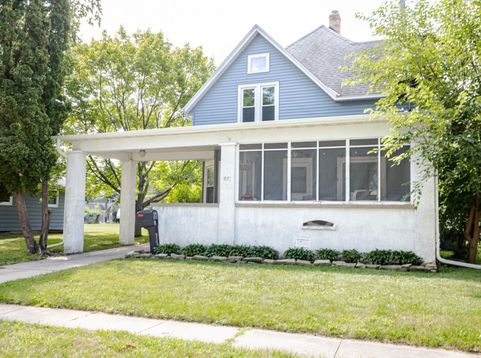
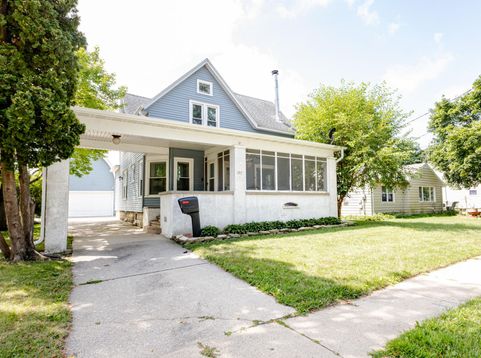
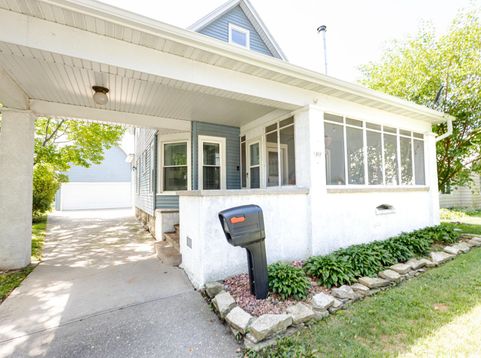
Step into this charming Bungalow home filled with timeless character and warm woodwork throughout. Hardwood floors, spacious living and dining areas, and abundant natural light create an inviting atmosphere. The generously sized kitchen offers plenty of cabinet and counter space for everyday living and entertaining. Enjoy the enclosed front porch, ideal for morning coffee or relaxing evenings. A convenient main-floor laundry adds everyday functionality. Outside, the long driveway leads to an oversized detached 2-car garage (parking behind garage too), providing ample parking, storage, or workshop space. Conveniently located near schools, parks, shopping, and downtown amenities, this home is ready for its next chapter. Schedule your showing today!

Baird & Warner Stacy Johnson Agent Cell: 847.975.7879 Email
Property Details
Feature Descriptions
Room Information
Schools
Disclaimer: The accuracy of all information regardless of source, including but not limited to square footage and lot size, is deemed reliable but not guaranteed nor warranted and should be personally verified through personal inspection by and/or with the appropriate professionals.
Location
See details and scored characteristics about this location.


Select a format below, new window will open and will prompt you to print.


AWARD WINNING SERVICES


GLOBAL REACH & HOME INSURANCE



Market Report
Sign up today to stay updated on what’s happening in your local real estate market.
