

Listing Office: Greystone Asset, LLC
Listing Office Phone: (920) 893-1350
820 Reed St Plymouth, WI 53073
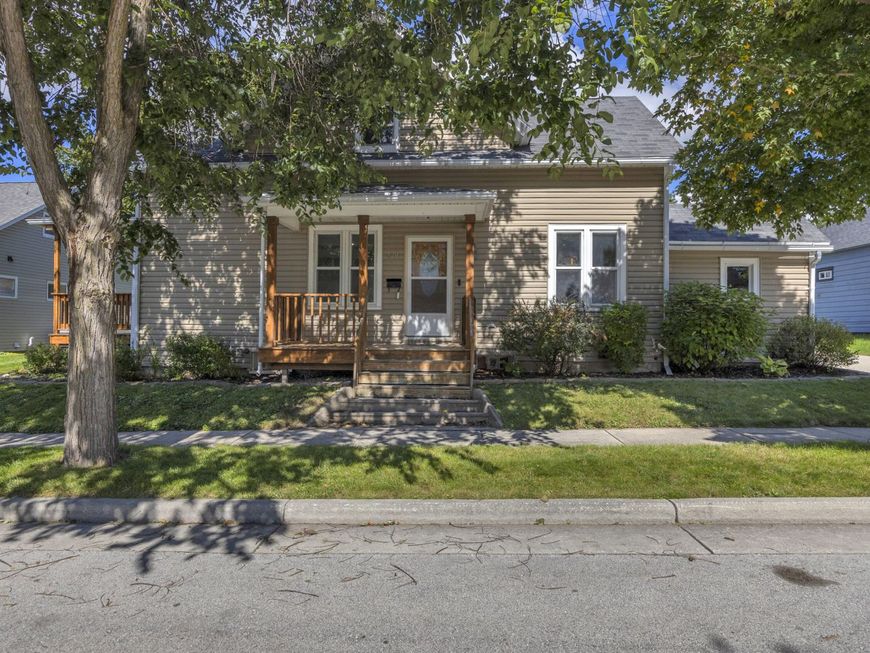
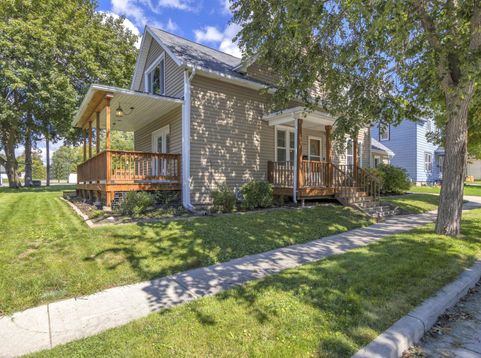
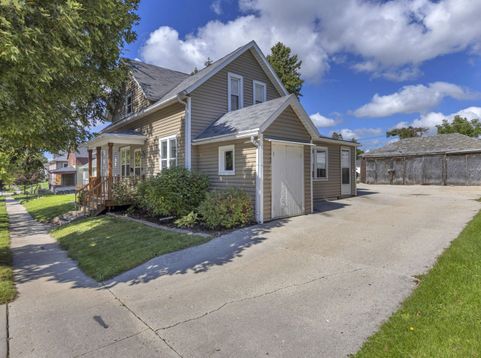
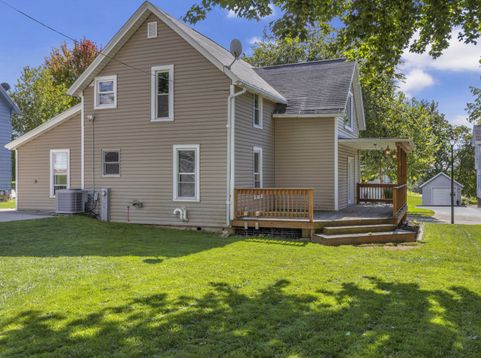
Welcome to this spacious 4-bedroom, 2-bath home on Reed Street! Step inside to a large mudroom that leads into the open-concept living, kitchen, and dining area. The kitchen features expansive countertops, a convenient snack bar, and patio doors leading to a huge deck--perfect for entertaining or enjoying the outdoors. The main-level bedroom offers convenient dual access to the full bathroom from the kitchen area. Bathroom totally remodeled with walk in shower and dual vanity. A beautiful wood staircase leads upstairs to three additional bedrooms and another full bathroom featuring a relaxing jetted tub. Outside, enjoy a welcoming front porch, private driveway with plenty of off-street parking, and a 3-car garage. This home offers plenty of space both inside and out!

Baird & Warner Stacy Johnson Agent Cell: 847.975.7879 Email
Property Details
Feature Descriptions
Room Information
Schools
Disclaimer: The accuracy of all information regardless of source, including but not limited to square footage and lot size, is deemed reliable but not guaranteed nor warranted and should be personally verified through personal inspection by and/or with the appropriate professionals.
Location
See details and scored characteristics about this location.


Select a format below, new window will open and will prompt you to print.


AWARD WINNING SERVICES


GLOBAL REACH & HOME INSURANCE



Market Report
Sign up today to stay updated on what’s happening in your local real estate market.
