

Listing Office: Realty ONE Group Boardwalk
Listing Office Phone: (262) 586-7900
8581 Lexington Pl, Unit 4 Pleasant Prairie, WI 53158
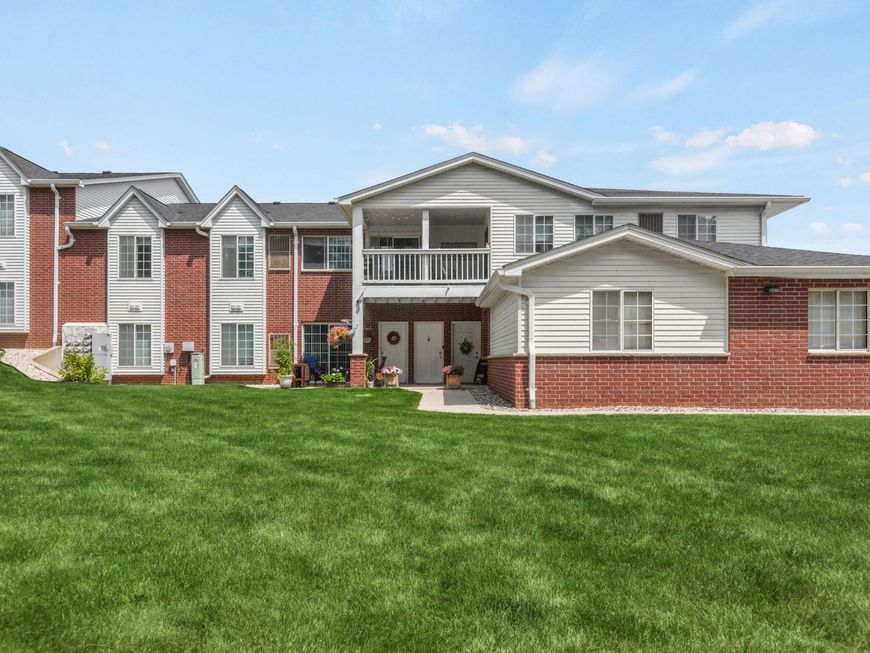
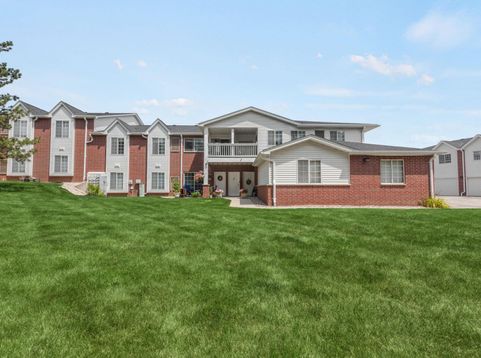
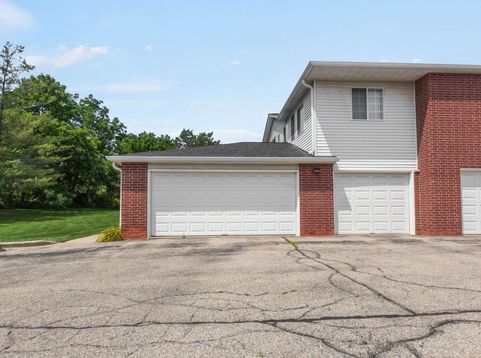
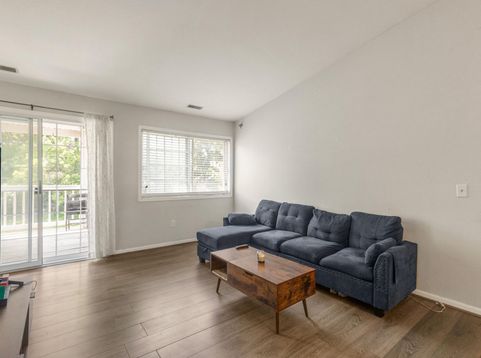
Welcome home to this beautiful 2BR & 2 full bath open concept upper condo. The cathedral ceiling creates a bright, spacious feel throughout the living and dining areas. The large living room opens to a private balcony overlooking peaceful green space, perfect for enjoying your morning coffee or unwinding after a long day. Master suite features a private bath and a large walk-in closet. Additional features include private entrance, in-unit laundry with washer & dryer, oversized 2.5-car garage, and a pet-friendly association. Ideally located near shopping, dining, and entertainment, with convenient access to I-94 for an easy commute. Enjoy low-maintenance living with no lawn care or snow removal to worry about. Simply move in and start enjoying all this wonderful condo has to offer!

Baird & Warner Stacy Johnson Agent Cell: 847.975.7879 Email
Property Details
Feature Descriptions
Room Information
Schools
Disclaimer: The accuracy of all information regardless of source, including but not limited to square footage and lot size, is deemed reliable but not guaranteed nor warranted and should be personally verified through personal inspection by and/or with the appropriate professionals.
Location
See details and scored characteristics about this location.


Select a format below, new window will open and will prompt you to print.


AWARD WINNING SERVICES

GLOBAL REACH & HOME INSURANCE



WEBSITE AWARDS


Market Report
Sign up today to stay updated on what’s happening in your local real estate market.
