

Listing Office: Bielinski Homes, Inc.
Listing Office Phone: (262) 542-9494
863 Autumn Way Elkhorn, WI 53121
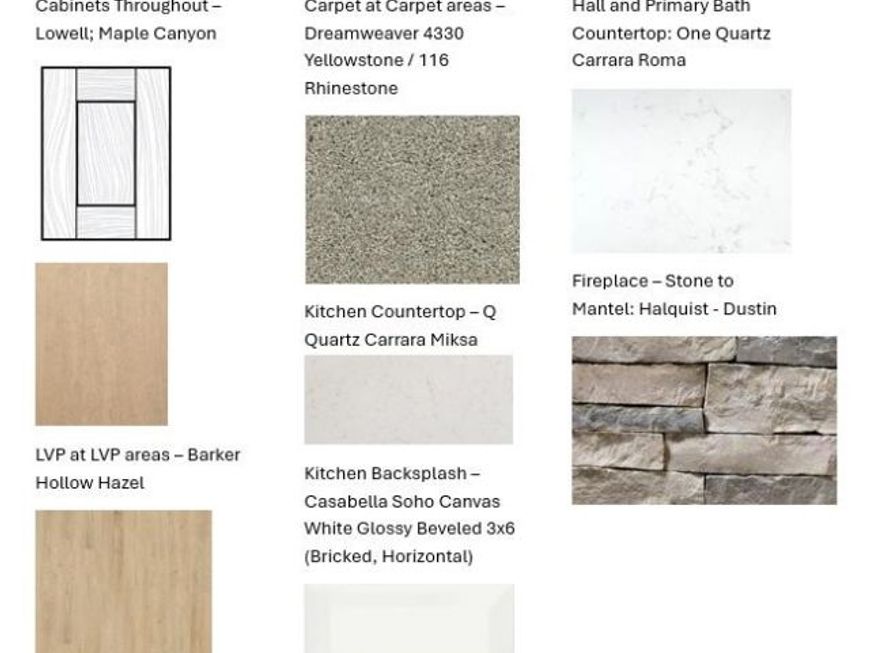
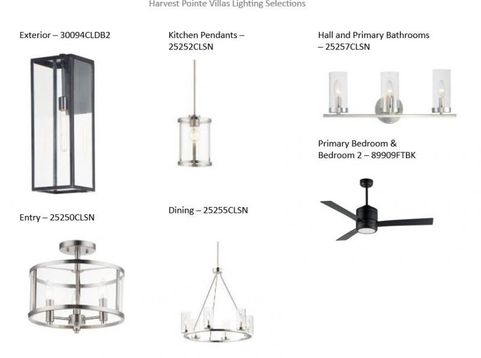
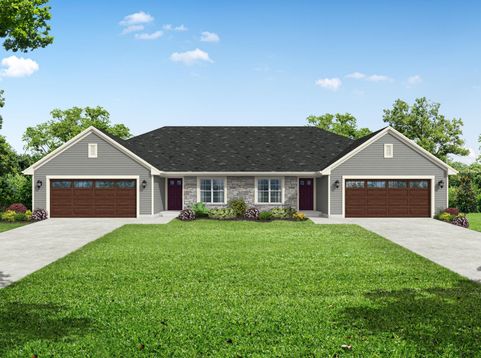
Meet our newest design, the Lauren offering a open private layout! Attention to design details! Coffered ceilings in the foyer, Gathering Room and Primary Bedroom. Both Bedrooms offer WIC Large Kitchen Island offering casual dining, holiday baking and entertaining opens to a generous dining and living space. Finishes of maple cabinetry, dovetail drawers w/soft close, crown molding, Quartz countertop Kitchen backsplash ,Pantry. Kitchen Appliances . Primary & Hall Bath Quartz countertops, FULL BASEMENT w/egress window, rough-ins for full bath, active radon/humidity system. Bedrooms ceiling fans w/light. Gas fireplace (stone facing) Shower grab bars, No step garage entry, wide hall & doorways, levered passage handles, low threshold primary shower, comfort height toilets, rear concrete patio!

Baird & Warner Stacy Johnson Agent Cell: 847.975.7879 Email
Property Details
Feature Descriptions
Schools
Disclaimer: The accuracy of all information regardless of source, including but not limited to square footage and lot size, is deemed reliable but not guaranteed nor warranted and should be personally verified through personal inspection by and/or with the appropriate professionals.
Location
See details and scored characteristics about this location.


Select a format below, new window will open and will prompt you to print.


AWARD WINNING SERVICES


GLOBAL REACH & HOME INSURANCE



Market Report
Sign up today to stay updated on what’s happening in your local real estate market.
