

Listing Office: Keller Williams North Shore West
Listing Office Phone: (262) 877-2100
8856 Sheridan Rd, Unit 1 Kenosha, WI 53143
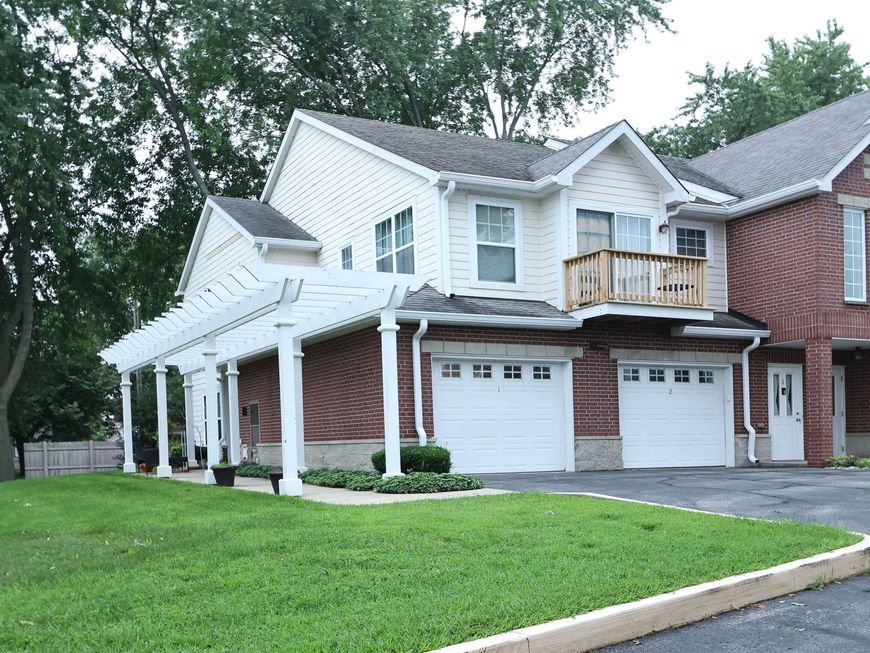
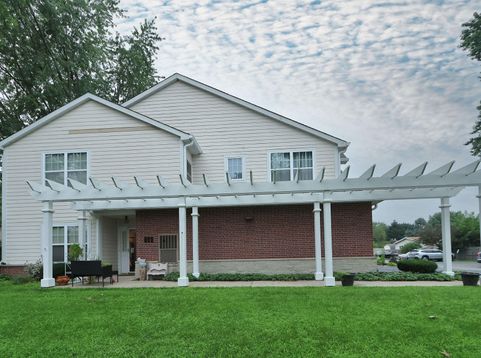
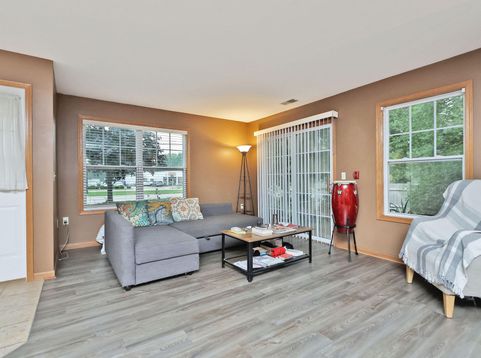
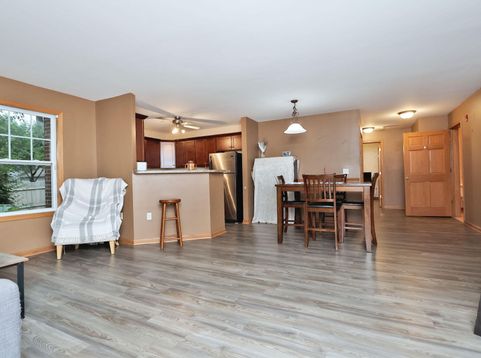
Discover main-level living at this inviting Jonathan Court Condo in Kenosha! Enjoy a private pergola entry welcoming you into a spacious, open-concept floor plan connecting the living, dining, and kitchen areas. Sliding doors open to your own secluded patio--perfect for relaxing with guests. The kitchen is designed for style and function, featuring a snack bar, stainless steel appliances, a Silestone sink, granite-looking countertops, and rich cherry cabinets. The primary suite has a large walk-in closet, and an en-suite bath with a double shower. A second bedroom is conveniently located near a full guest bath, providing privacy for visitors. Thoughtful features include paneled doors with oak trim, in-unit laundry (washer and dryer), a linen closet, and an extra garage closet for storag

Baird & Warner Stacy Johnson Agent Cell: 847.975.7879 Email
Property Details
Feature Descriptions
Room Information
Schools
Disclaimer: The accuracy of all information regardless of source, including but not limited to square footage and lot size, is deemed reliable but not guaranteed nor warranted and should be personally verified through personal inspection by and/or with the appropriate professionals.
Location
See details and scored characteristics about this location.


Select a format below, new window will open and will prompt you to print.


AWARD WINNING SERVICES


GLOBAL REACH & HOME INSURANCE



Market Report
Sign up today to stay updated on what’s happening in your local real estate market.
