
SIGN UP CUSTOMER LOGIN
Main Photo

45 Total Photos [Click to View All]

Main Photo
Main Photo
Listing Courtesy Of:

Listing Office: RE/MAX ELITE

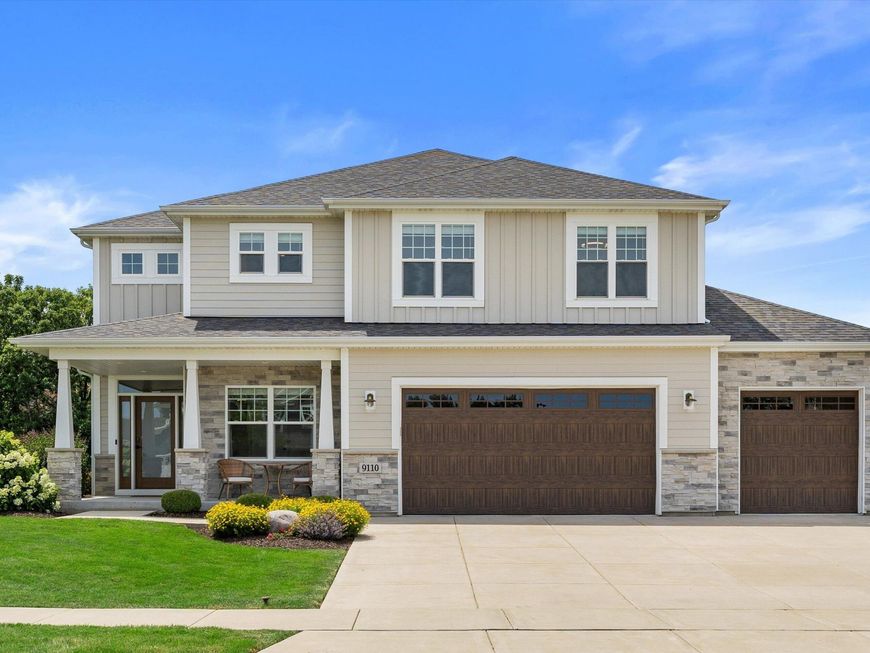
9110 Creekside Cir Pleasant Prairie, WI 53158

$724,900
Active-With Offer / MLS# 1971933 / Residential - Single Family / Pleasant Prairie
4 Beds
2 Baths
1 Half Bath
2534 SqFt

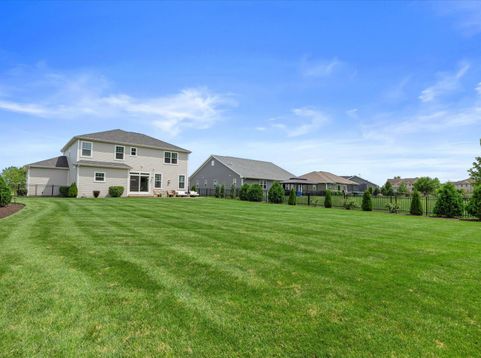
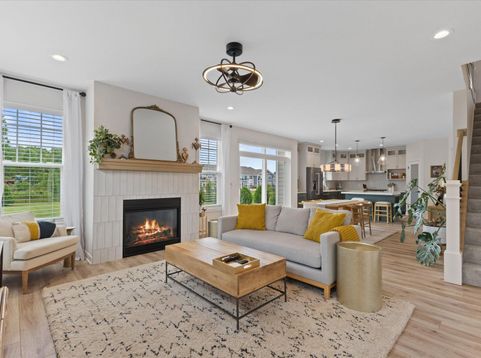
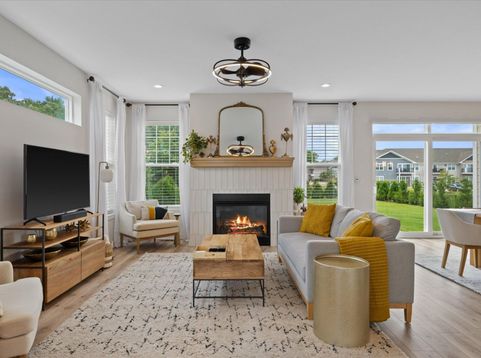
No detail was overlooked in this stunning custom-built home! From the moment you arrive, you'll appreciate the exceptional craftsmanship, quality finishes,& thoughtful design that make this home truly one of a kind. The open concept floor plan offers an abundance of natural light that floods the living spaces. The kitchen is designed to impress with ample cabinetry, large island, & seamless flow into the dining area.The spacious primary suite, is a true retreat with gorgeous en suite bathroom & large walk-in closet with custom built ins.Every room showcases the care and attention to detail that went into the home's custom design.The backyard oasis is complete with a beautiful wrought iron fence & extensive landscaping that enhances both the curb appeal & functionality of the outdoor space.

Read More » Read Less »

Baird & Warner Stacy Johnson Agent Cell: 847.975.7879 Email

Mortgage Calculator

%
years/fixed
yearly
yearly (est.)
yearly
(Payments are an estimate and may vary by lender)

Estimated Payment

$ 2,996.23 per month $1,610.89 Principal & Interest $678.92 Property Tax $211.43 Homeowner's Insurance $495 HOA Fee
Get your competitive financing options.

Property Details

Property Type: Residential - Single Family
Basement: Full, Full Size Windows, Stubbed for Bathroom, Sump Pump
Fenced: Yes
Fuel Type: Natural Gas
Garage: 3 car attached
Home Style: Prairie/Craftsman
Lot Size: 0.40 Acres
Stories: 2.0
Taxes: $8,147
Year Built: 2021

Feature Descriptions

Accessibility: Open Floor Plan
Appliances: Dishwasher, Dryer, Range, Refrigerator, Washer
Bath: Ceramic Tile, MBR Bath Separate Tub, MBR Bath Walk-in Shower, Off MBR
Data Source: Metro MLS
Driveway: Parking Space, Paved
Exterior: Patio
Exterior: Low Maintenance Trim, Pressed Board, Stone
Flood Plain: Unknown
Heating/Cooling: Central Air, Forced Air
HOA Fee: 495/yr
Interior: Cable TV Available, Gas Fireplace, High Speed Internet, Kitchen Island, Simulated Wood Floors, Walk-In Closet(s), Wood Floors
Lot: Fenced Yard
Lot: 50 x 217 x 78
Lot Dimensions: 50 x 217 x 78
Rooms Total: 9
SQFT Above Grade: 2534.00
Water/Sewer: Municipal Sewer, Municipal Water
Zoning: Res

Room Information

Living/Great Room: 17.00 X 18.00 Level - M
Kitchen: 16.00 X 15.00 Level - M
Primary Bedroom: 15.00 X 18.00 Level - U
Dining Room: 14.00 X 8.00 Level - M
Den: 10.00 X 11.00 Level - M
Bedroom 2: 10.00 X 12.00 Level - U
Bedroom 3: 14.00 X 11.00 Level - U
Bedroom 4: 10.00 X 15.00 Level - U
Laundry: 7.00 X 9.00 Level - U
Mud Room: 5.00 X 8.00 Level - M
Foyer: 10.00 X 10.00 Level - M

Schools

High School: Tremper
Middle School: Lance
Elementary School: Prairie Lane
School District: Kenosha

Disclaimer: The accuracy of all information regardless of source, including but not limited to square footage and lot size, is deemed reliable but not guaranteed nor warranted and should be personally verified through personal inspection by and/or with the appropriate professionals.

Location

See details and scored characteristics about this location.

Login to my Baird & Warner account

Pixel








