

Listing Office: Compass RE WI-Northshore
Listing Office Phone: (414) 213-9014
920 E Fairy Chasm Rd Bayside, WI 53217
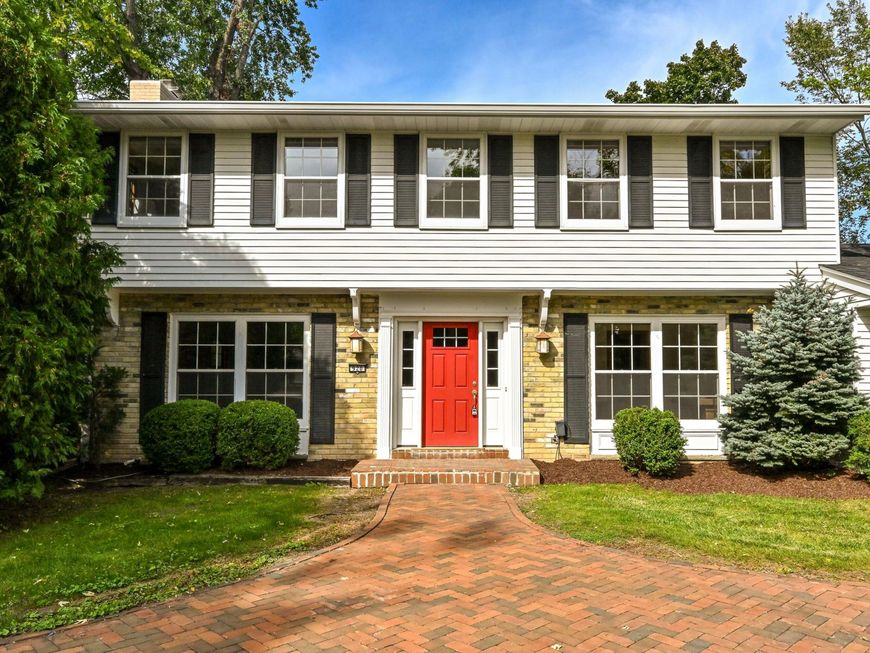
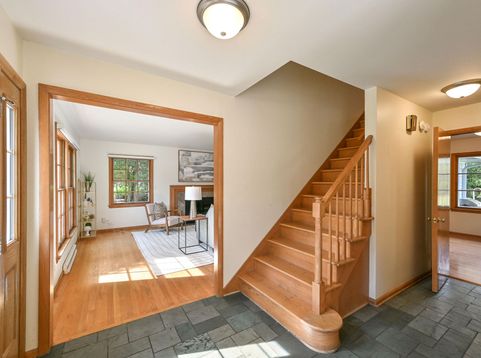
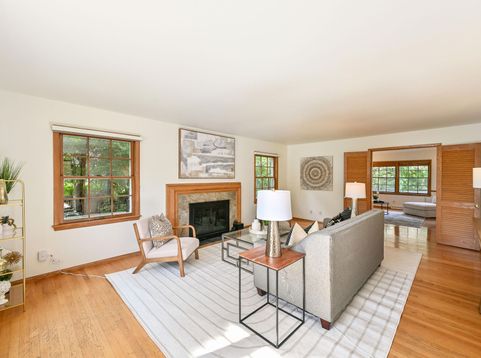
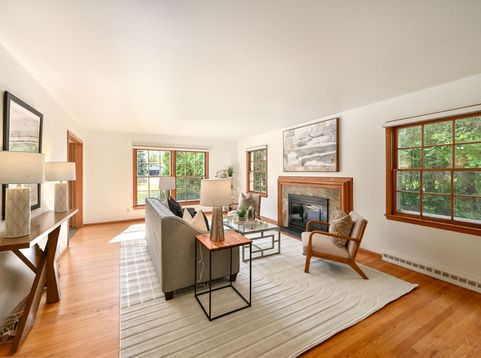
Lovely, well maintained Bayside Colonial nestled on a picturesque, partially wooded nearly one acre lot near the shores of Lake Michigan awaits it's next owner. A classic center entrance design welcomes you into a spacious main level featuring living room, office, family room, and oversized kitchen with vaulted ceilings and skylights - an inviting space for everyday living and entertaining. Upstairs, four bedrooms include an en-suite primary. Finished lower level flex space offers room to grow. Whether it's hopping into your hot tub and enjoying the scenic views of your wooded backyard or gathering friends and family to sit by your natural fireplace, you will always feel right at home on Fairy Chasm Rd. A wonderful opportunity to create the estate you've always dreamed of. Welcome home!

Baird & Warner Stacy Johnson Agent Cell: 847.975.7879 Email
Property Details
Feature Descriptions
Room Information
Schools
Disclaimer: The accuracy of all information regardless of source, including but not limited to square footage and lot size, is deemed reliable but not guaranteed nor warranted and should be personally verified through personal inspection by and/or with the appropriate professionals.
Location
See details and scored characteristics about this location.


Select a format below, new window will open and will prompt you to print.


AWARD WINNING SERVICES


GLOBAL REACH & HOME INSURANCE



Market Report
Sign up today to stay updated on what’s happening in your local real estate market.
