

Listing Office: Abundance Real Estate
Listing Office Phone: (262) 599-3735
993 Middle Ridge Dr Richfield, WI 53033
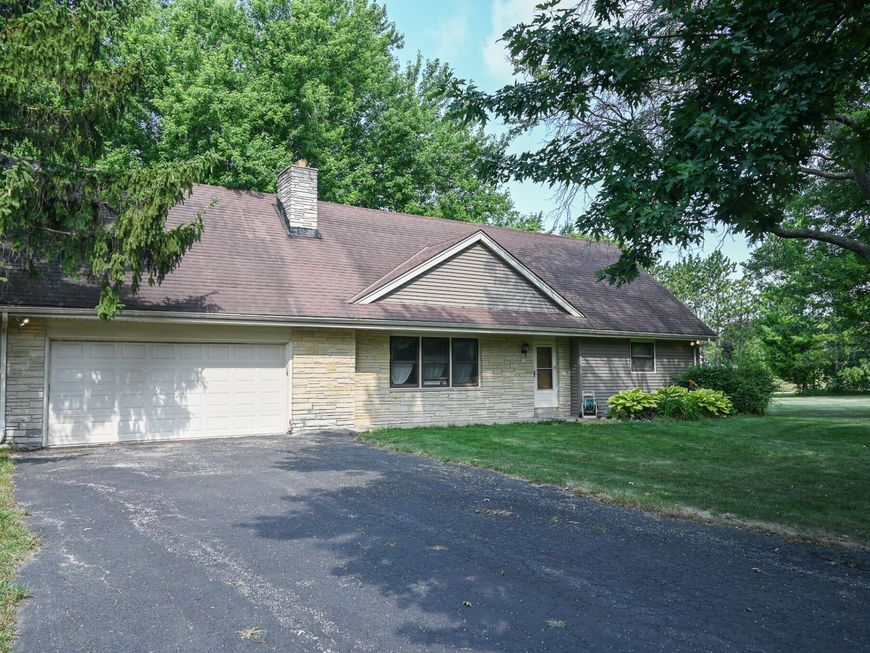
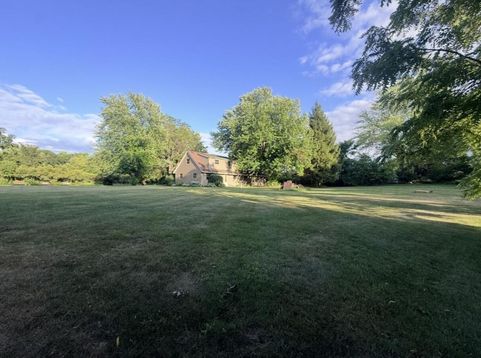
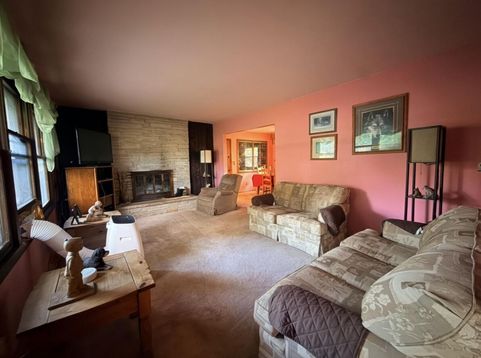
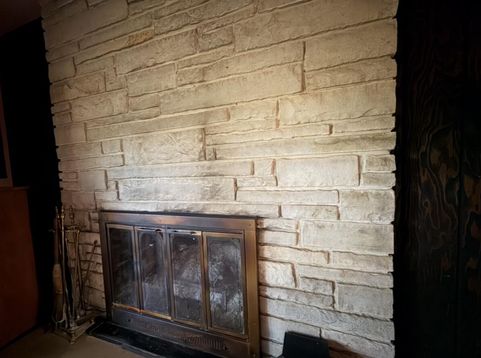
This Richfield Home is Ready for a Complete Transformation * Requiring Extensive Renovation and Remodeling, this is a Project for Those with Skillful Vision and Ambition * The Rewards Could be Remarkable * With 1,796 Square Feet, 4 Bedrooms and 2 Full Baths to Work With, this Story-and-a-Half Home Provides Endless Opportunities to Create Something Special * Sitting on 1.18 Acres of Secluded Privacy and Peaceful Surroundings in the Germantown School District, the Possibilities are Plentiful * Restore, Reimagine and Revitalize this House Into the Home It Was Meant To Be!

Baird & Warner Stacy Johnson Agent Cell: 847.975.7879 Email
Property Details
Feature Descriptions
Room Information
Schools
Disclaimer: The accuracy of all information regardless of source, including but not limited to square footage and lot size, is deemed reliable but not guaranteed nor warranted and should be personally verified through personal inspection by and/or with the appropriate professionals.
Location
See details and scored characteristics about this location.


Select a format below, new window will open and will prompt you to print.


AWARD WINNING SERVICES

GLOBAL REACH & HOME INSURANCE



WEBSITE AWARDS


Market Report
Sign up today to stay updated on what’s happening in your local real estate market.
