

Listing Office: First Weber, Inc.-Cambridge
Listing Office Phone: (920) 728-5005
N1360 Deer Path Rd Koshkonong, WI 53538
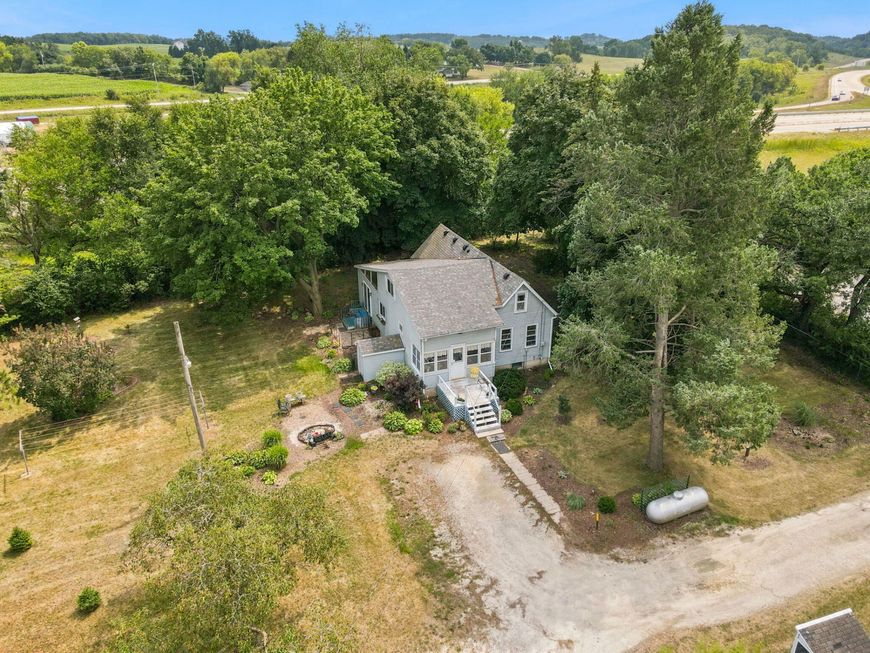

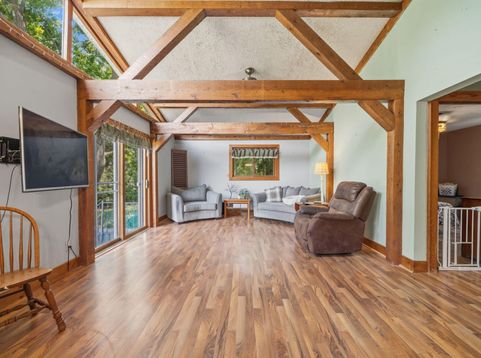
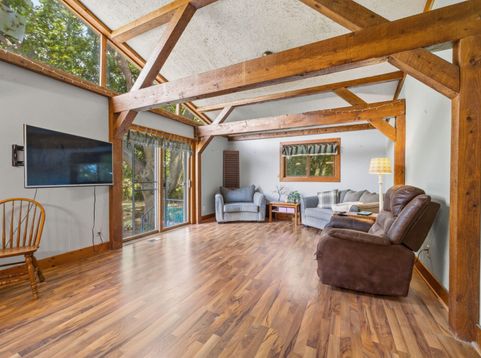
Country charm meets convenience in this 2-bedroom, 1-bath home situated on 1.26 wooded acres just outside Fort Atkinson. Inside, you'll find a bright porch/mudroom, inviting living space, quaint kitchen with island, abundant natural light and an upper-level bedroom with expandable attic space offering future potential. Outside, mature trees create a peaceful, private setting, while the detached 4-car garage provides ample room for vehicles, storage and hobbies. As an added bonus, this property is fully-fenced and tucked away on a quiet dead-end road with convenient access to Hwy 26 and just minutes from town. Property is being sold as-is.. Some Photos have been digitally altered

Baird & Warner Stacy Johnson Agent Cell: 847.975.7879 Email
Property Details
Feature Descriptions
Room Information
Schools
Disclaimer: The accuracy of all information regardless of source, including but not limited to square footage and lot size, is deemed reliable but not guaranteed nor warranted and should be personally verified through personal inspection by and/or with the appropriate professionals.
Location
See details and scored characteristics about this location.


Select a format below, new window will open and will prompt you to print.


AWARD WINNING SERVICES

GLOBAL REACH & HOME INSURANCE



WEBSITE AWARDS


Market Report
Sign up today to stay updated on what’s happening in your local real estate market.
