

Listing Office: RE/MAX United - Cedarburg
Listing Office Phone: (262) 375-0400
N170w20010 Hunters Rd Jackson, WI 53037
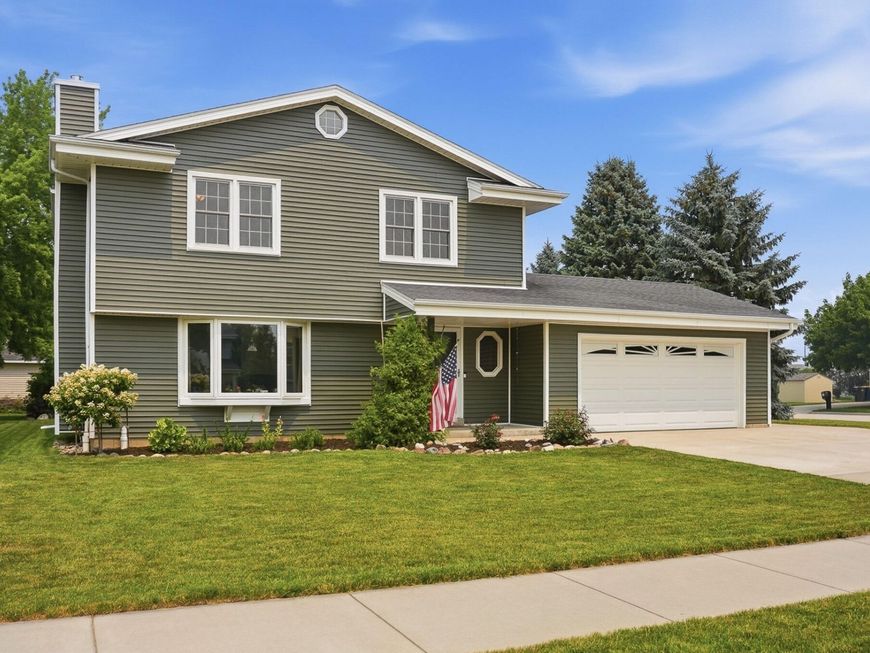
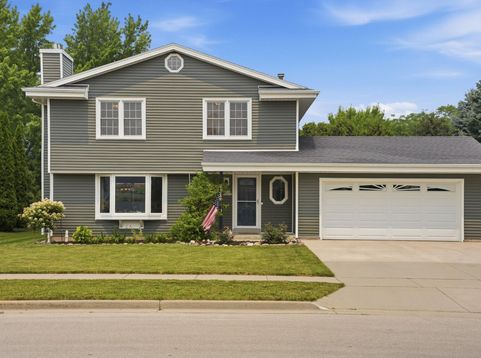
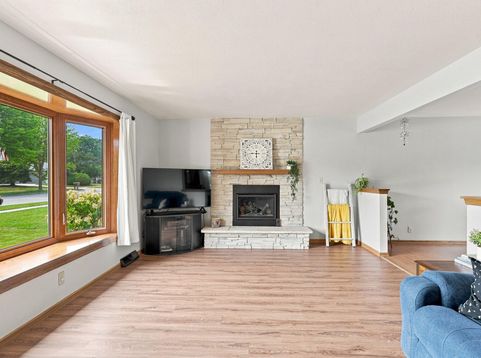
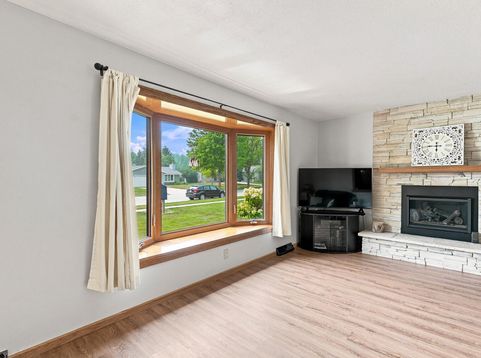
Welcome to this beautifully maintained 2-story home in the Village of Jackson, where comfort, privacy, and community come together! This spacious 3-bedroom home features abundant natural light, ample storage, and a stunning floor-to-ceiling gas fireplace. The kitchen offers newer countertops, while the spacious primary bedroom includes two closets with built-ins and direct access to the full bath. Enjoy the private backyard, perfect for entertaining or relaxing. Situated on a desirable corner lot with beautiful curb appeal. Updates include furnace, A/C & sump pump (2025), siding (2023), driveway & countertops (2022), and deck benches (2025). Minutes to Coffeeville, parks, the Jackson Area Community Center, and highway access. Home warranty included!

Baird & Warner Stacy Johnson Agent Cell: 847.975.7879 Email
Property Details
Feature Descriptions
Room Information
Schools
Disclaimer: The accuracy of all information regardless of source, including but not limited to square footage and lot size, is deemed reliable but not guaranteed nor warranted and should be personally verified through personal inspection by and/or with the appropriate professionals.
Location
See details and scored characteristics about this location.


Select a format below, new window will open and will prompt you to print.


AWARD WINNING SERVICES

GLOBAL REACH & HOME INSURANCE



WEBSITE AWARDS


Market Report
Sign up today to stay updated on what’s happening in your local real estate market.
