
SIGN UP CUSTOMER LOGIN
Main Photo

66 Total Photos [Click to View All]

Main Photo
Main Photo
Listing Courtesy Of:

Listing Office: Compass RE WI-Northshore

Listing Office Phone: (414) 213-9014

N27w5230 Hamilton Rd Cedarburg, WI 53012

$1,299,900
Active / MLS# 1970664 / Residential - Single Family / Cedarburg
4 Beds
3 Baths
1 Half Bath
5200 SqFt

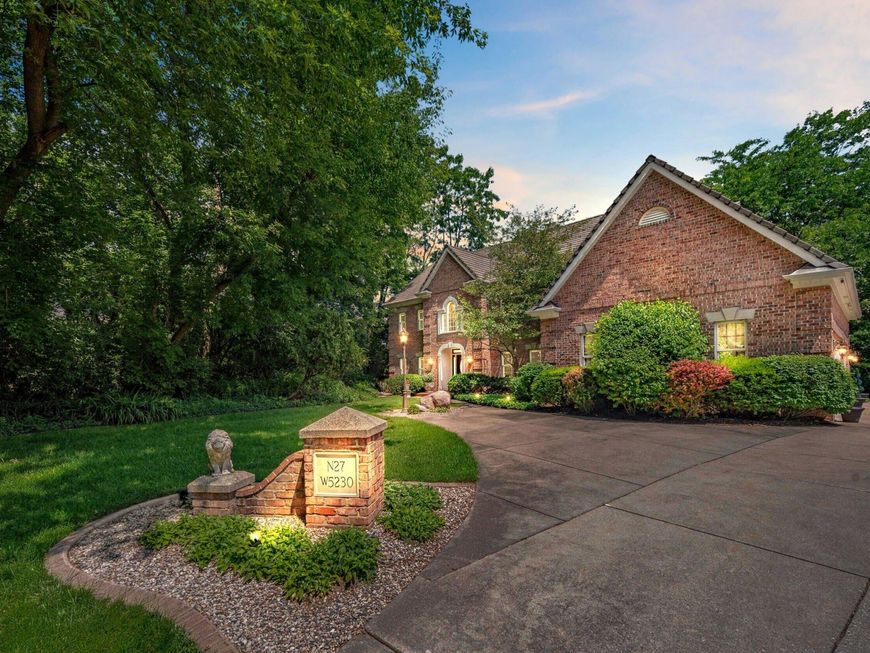
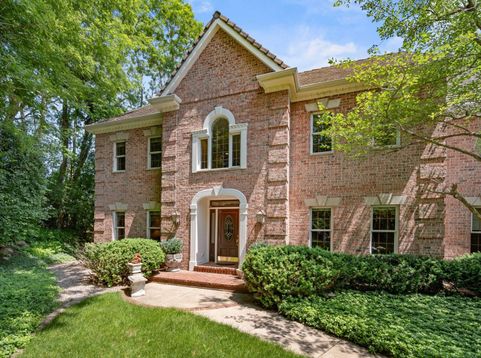
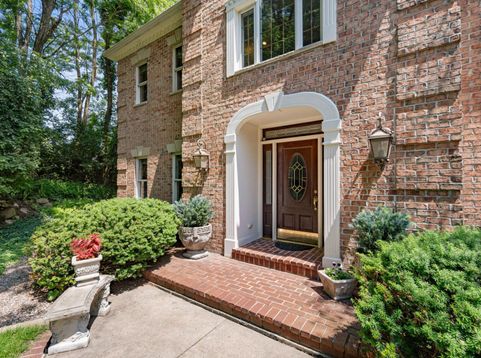
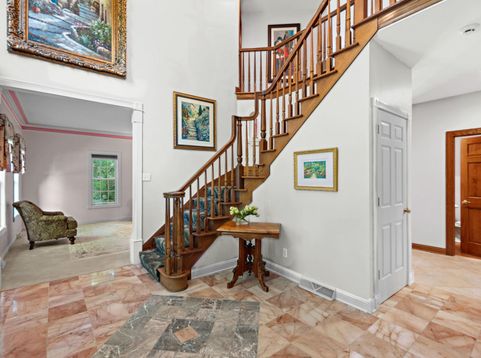
Experience a rare combination of elegance, functionality, craftsmanship, and location. Nestled on nearly an acre of wooded privacy with a tree-lined driveway, this all-brick 5,200 sq ft estate is only minutes from downtown Cedarburg and a top-rated school district. Thoughtfully designed for modern living with a family friendly layout, a chef's kitchen featuring a large island and walk-in pantry, soaring 2-story great room with wet bar, main-floor office, luxurious primary suite with spa bath, deck with fireplace, workshop, flex rooms, three-car attached garage, California Closets throughout, lush outdoor living spaces and no HOA. This rare opportunity features the privacy of a country estate, the charm, walkability and award-winning schools. One of Wisconsin's most coveted small cities.

Read More » Read Less »

Baird & Warner Stacy Johnson Agent Cell: 847.975.7879 Email

Mortgage Calculator

%
years/fixed
yearly
yearly (est.)
(Payments are an estimate and may vary by lender)

Estimated Payment

$ 4,326.14 per month $2,888.67 Principal & Interest $1,058.33 Property Tax $379.14 Homeowner's Insurance
Get your competitive financing options.

Property Details

Property Type: Residential - Single Family
Basement: 8+ Ceiling, Block, Finished, Full, Full Size Windows, Shower, Sump Pump, Walk Out/Outer Door
Fuel Type: Natural Gas
Garage: 3 car attached
Garage: Electric Door Opener
Home Style: Victorian/Federal
Lot Size: 0.88 Acres
Stories: 2.0
Taxes: $12,700
Year Built: 1995

Feature Descriptions

Accessibility: Laundry on Main Level, Stall Shower
Appliances: Cooktop, Dishwasher, Dryer, Freezer, Microwave, Oven, Refrigerator, Washer, Water Softener Owned
Bath: At least one Bathtub, Ceramic Tile, Jetted Tub, MBR Bath Walk-in Shower, Off MBR
Data Source: Metro MLS
Driveway: Paved
Exterior: Deck, Patio
Exterior: Brick
Flood Plain: No
Green Features: Energy Star Appliance(s) or Mechanical(s), Low E Windows
Heating/Cooling: Central Air, Forced Air
Interior: 2 or more Fireplaces, Cable TV Available, Electric Fireplace, Expandable Attic, Gas Fireplace, High Speed Internet, Intercom/Music, Kitchen Island, Natural Fireplace, Pantry, Security System, Simulated Wood Floors, Skylight, Vaulted Ceiling(s), Walk-In Closet(s), Wet Ba
Lot: Wooded
Rooms Total: 12
Security: yes
SQFT Above Grade: 3400.00
SQFT Below Grade: 1800.00
Water/Sewer: Municipal Sewer, Municipal Water
Waterfront: Pond
Zoning: RS1

Room Information

Primary Bedroom: 19.00 X 17.00 Level - U
Bedroom 2: 20.00 X 11.00 Level - U
Bedroom 3: 14.00 X 12.00 Level - U
Bedroom 4: 22.00 X 14.00 Level - L
Bonus Room: 19.00 X 11.00 Level - L
Den: 13.00 X 11.00 Level - M
Living/Great Room: 21.00 X 17.00 Level - M
Kitchen: 26.00 X 15.00 Level - M
Family Room: 14.00 X 14.00 Level - M
Dining Room: 14.00 X 14.00 Level - M
Rec Room: 17.00 X 12.00 Level - L
Laundry: 9.00 X 6.00 Level - M
E X ercise Room: 17.00 X 11.00 Level - L
Foyer: 13.00 X 13.00 Level - M
Theater Room: 17.00 X 15.00 Level - L

Schools

High School: Cedarburg
Middle School: Webster
Elementary School: Westlawn
School District: Cedarburg

Disclaimer: The accuracy of all information regardless of source, including but not limited to square footage and lot size, is deemed reliable but not guaranteed nor warranted and should be personally verified through personal inspection by and/or with the appropriate professionals.

Location

See details and scored characteristics about this location.

Login to my Baird & Warner account

Pixel








