
SIGN UP CUSTOMER LOGIN
Main Photo

58 Photos

Main Photo
Main Photo
Listing Courtesy Of:

Listing Office: Compass RE WI-Lake Country

Listing Office Phone: (262) 232-3118

N41w28088 Glacier Rd Delafield, WI 53072

$1,498,000
Active / MLS# 1978903 / Residential - Single Family / Delafield
4 Beds
3 Baths
1 Half Bath
4662 SqFt

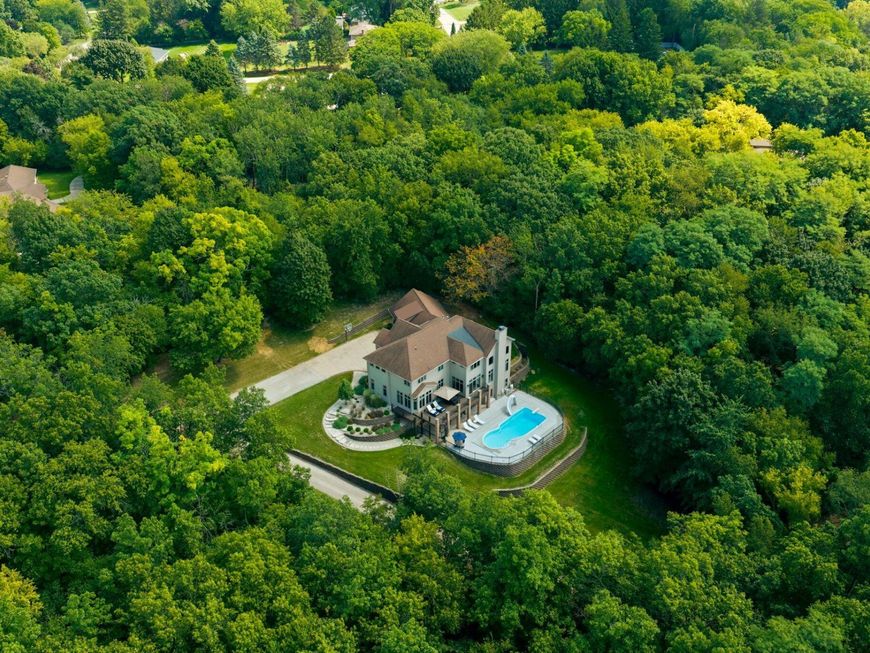
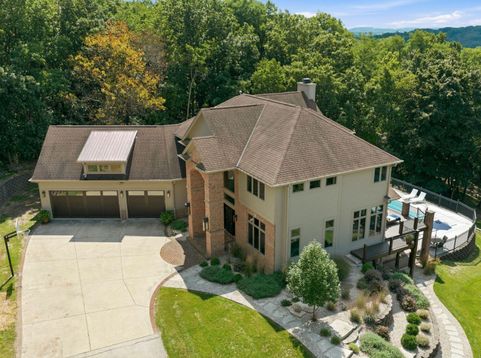
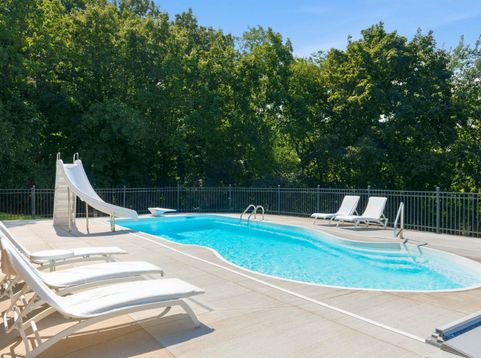
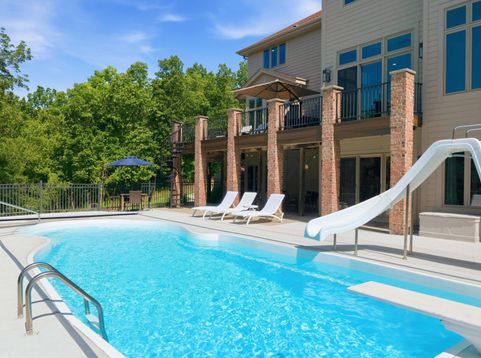
Set on 4.6 private acres surrounded by mature trees, this inviting home offers a peaceful setting just minutes from downtown Pewaukee and everyday amenities. Beautiful living spaces are filled w/natural light from an abundance of windows, while four generously sized bedrooms provide plenty of room to spread out. The primary suite features a spacious walk-in closet, while a separate flex space offers versatility for work, fitness, hobbies or relaxation. Outside, the backyard becomes a private retreat w/a pool oasis framed by mature trees & natural surroundings, plus a spacious deck overlooking it all. The walkout lower level extends the living & entertaining space w/a kitchenette & plenty of room for gathering & relaxing. A rare combination of space, privacy & an exceptional setting!

Read More » Read Less »

Baird & Warner Stacy Johnson Agent Cell: 847.975.7879 Email

Mortgage Calculator

%
years/fixed
yearly
yearly (est.)
(Payments are an estimate and may vary by lender)

Estimated Payment

$ 4,810.03 per month $3,854.53 Principal & Interest $518.58 Property Tax $436.92 Homeowner's Insurance
Get your competitive financing options.

Property Details

Property Type: Residential - Single Family
Basement: Finished, Full, Full Size Windows, Shower, Walk Out/Outer Door
Fuel Type: Natural Gas
Garage: 3 car attached
Garage: Electric Door Opener, Heated
Home Style: Colonial
Lot Size: 4.63 Acres
Stories: 2.0
Taxes: $6,223
Year Built: 2003

Feature Descriptions

Accessibility: Laundry on Main Level
Appliances: Cooktop, Dishwasher, Dryer, Microwave, Oven, Refrigerator, Washer, Water Softener Owned
Bath: At least one Bathtub, MBR Bath Separate Tub, Off MBR
Data Source: Metro MLS
Driveway: Paved
Exterior: Fiber Cement, Wood
Exterior: Deck, Inground Pool, Patio, Sprinkler System
Flood Plain: No
Heating/Cooling: Central Air, Forced Air
Interior: Cable TV Available, High Speed Internet, Kitchen Island, Natural Fireplace, Pantry, Simulated Wood Floors, Vaulted Ceiling(s), Walk-In Closet(s), Wood Floors
Lot: Rural, Wooded
Swimming Pool: Yes
Water/Sewer: Private Well, Septic System
Zoning: Residential

Room Information

Living/Great Room: 14.00 X 15.00 Level - M
Kitchen: 26.00 X 13.00 Level - M
Primary Bedroom: 14.00 X 19.00 Level - U
Family Room: 19.00 X 17.00 Level - M
Dining Room: 13.00 X 15.00 Level - M
Den: 13.00 X 14.00 Level - M
Laundry: 7.00 X 9.00 Level - M
Bedroom 2: 14.00 X 14.00 Level - U
Bedroom 3: 14.00 X 12.00 Level - U
Bedroom 4: 14.00 X 14.00 Level - U
Bonus Room: 18.00 X 24.00 Level - U
Rec Room: 15.00 X 19.00 Level - L
Game Room: 23.00 X 15.00 Level - L
Dining Area: 20.00 X 19.00 Level - L
Kitchen: 12.00 X 11.00 Level - L

Schools

High School: Arrowhead
School District: Arrowhead UHS

Disclaimer: The accuracy of all information regardless of source, including but not limited to square footage and lot size, is deemed reliable but not guaranteed nor warranted and should be personally verified through personal inspection by and/or with the appropriate professionals.

Location

See details and scored characteristics about this location.

Login to my Baird & Warner account







