

Listing Office: Keller Williams Realty-Milwaukee North Shore
Listing Office Phone: (414) 517-7716
N6084 Bennetts Rd Oak Grove, WI 53032
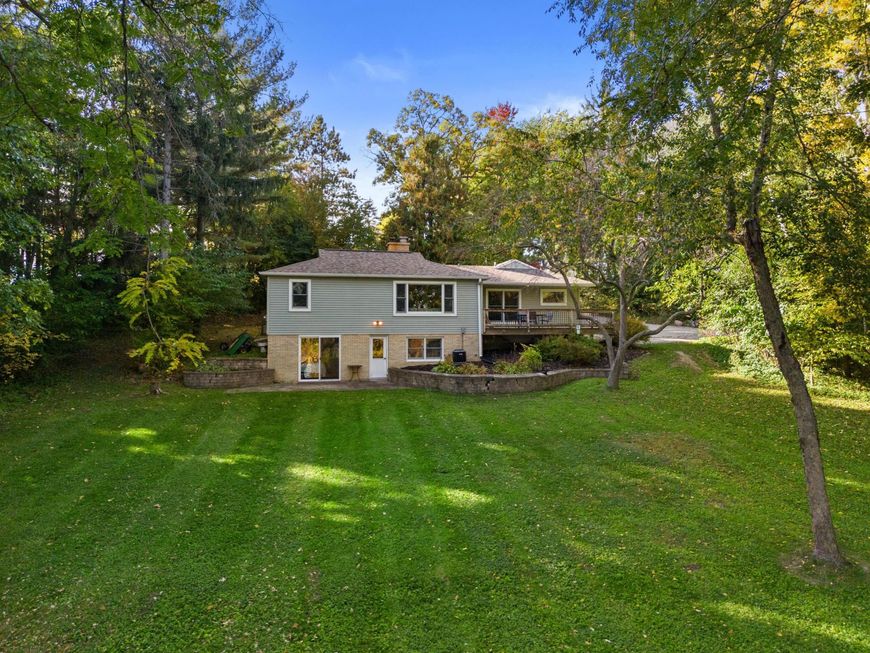
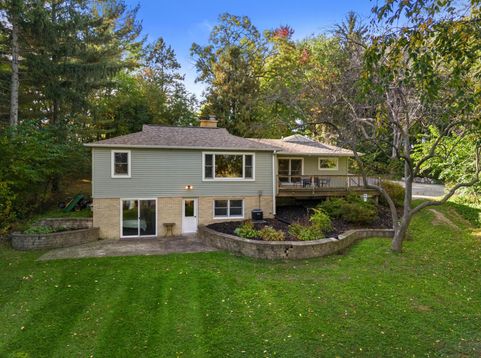
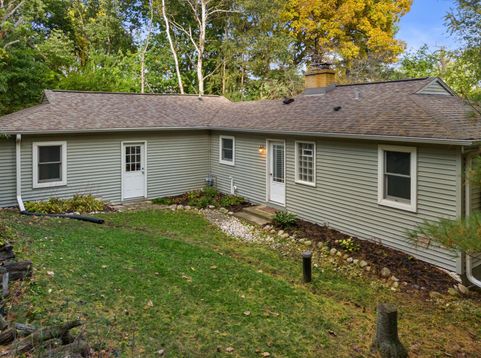
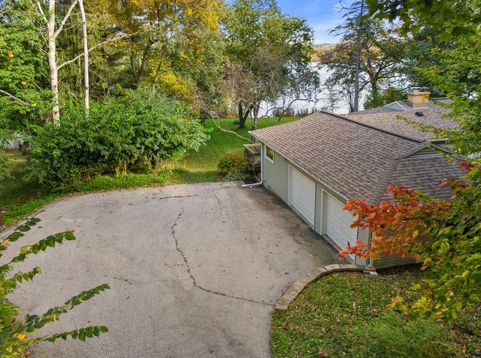
Discover a gorgeous retreat on 1.3 wooded acres along the Rock River. This 3-bedroom, 2-bath ranch blends modern finishes with inviting character, featuring a bright interior, wood floors, a natural fireplace, serene water views, and a stylish, functional layout. Enjoy the convenience of main-level bedrooms, laundry, and a full bath, plus an exposed, partially finished lower level with a spacious rec room, additional bedroom and bath, and walk-out access. Relax or entertain on the deck and patio surrounded by mature trees and peaceful waterfront scenery. The property even includes a small private island and access to Lake Sinnissippi, offering endless opportunities to boat, fish, explore, and enjoy life on the water. Move-in ready and truly one of a kind!

Baird & Warner Stacy Johnson Agent Cell: 847.975.7879 Email
Property Details
Feature Descriptions
Room Information
Schools
Disclaimer: The accuracy of all information regardless of source, including but not limited to square footage and lot size, is deemed reliable but not guaranteed nor warranted and should be personally verified through personal inspection by and/or with the appropriate professionals.
Location
See details and scored characteristics about this location.


Select a format below, new window will open and will prompt you to print.


AWARD WINNING SERVICES


GLOBAL REACH & HOME INSURANCE



Market Report
Sign up today to stay updated on what’s happening in your local real estate market.