
Listing Office: Shine Realty
Listing Office Phone: (920) 674-9821
N6959 Rock Lake Rd, Unit 2 Lake Mills, WI 53551
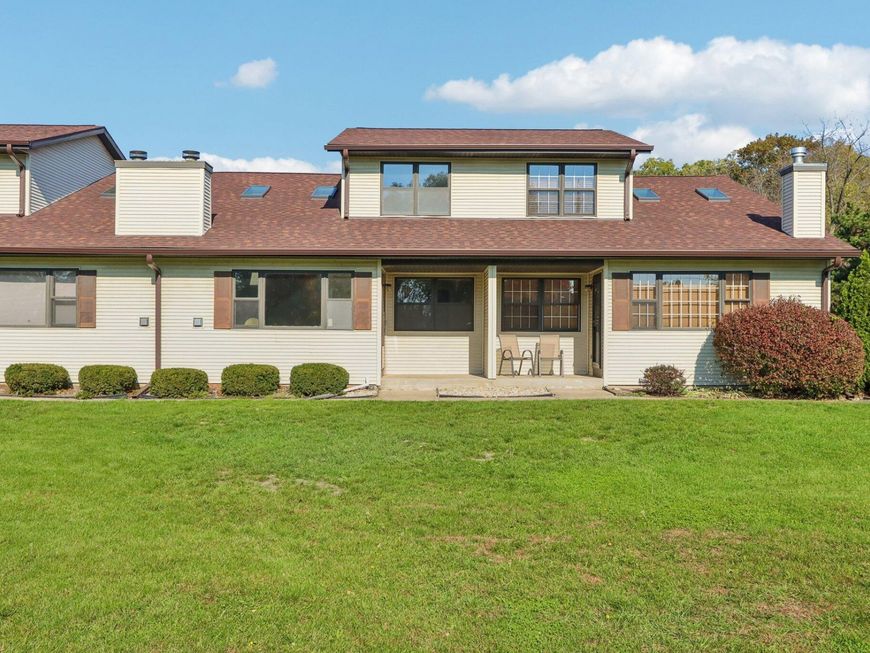
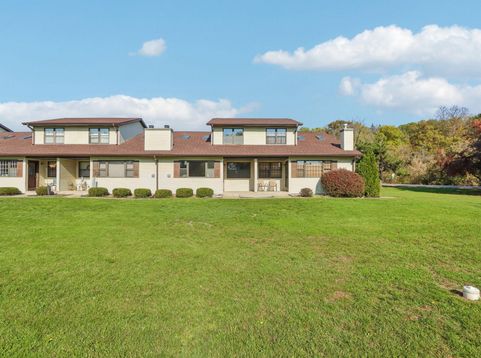
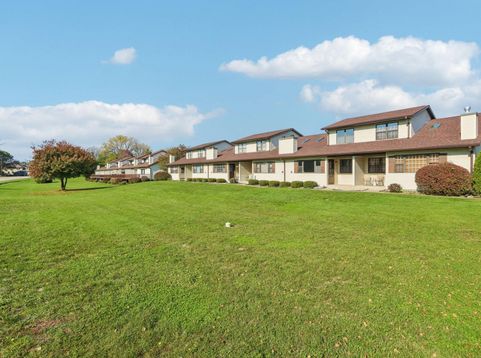
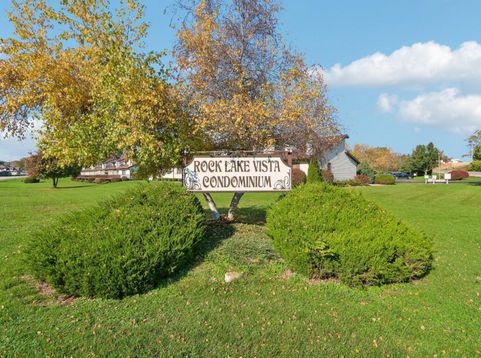
Rock Lake views and condo living! Everyone wants it and we have it! Primary bedroom, ensuite bath and laundry on the main level. Additional bedroom and bath on the upper level. The single car garage and a partially finished basement adds convenience, space and storage. Just walking distance to downtown! If you haven't discovered the charm of Lake Mills you will want to try our restaurants, winery, brewery, parks, the lake and charming downtown. It is a dream city close to Madison and Milwaukee with a simplicity long forgotten in other areas. This well-established condo association has made recent improvements to the exteriors with new roofing, and it is well managed by sincere and caring association members. A must-see option for your next home if you are considering condo life!

Baird & Warner Stacy Johnson Agent Cell: 847.975.7879 Email
Property Details
Feature Descriptions
Schools
Disclaimer: The accuracy of all information regardless of source, including but not limited to square footage and lot size, is deemed reliable but not guaranteed nor warranted and should be personally verified through personal inspection by and/or with the appropriate professionals.
Location
See details and scored characteristics about this location.


Select a format below, new window will open and will prompt you to print.


AWARD WINNING SERVICES


GLOBAL REACH & HOME INSURANCE



Market Report
Sign up today to stay updated on what’s happening in your local real estate market.