
SIGN UP CUSTOMER LOGIN
Main Photo

47 Photos

Main Photo
Main Photo
Listing Courtesy Of:

Listing Office: Pleasant View Realty, LLC

Listing Office Phone: (920) 892-7711

N9020 Highland Rd Herman, WI 53020

$832,000
Active / MLS# 1981749 / Residential - Single Family / Herman
4 Beds
2 Baths
1 Half Bath
2004 SqFt

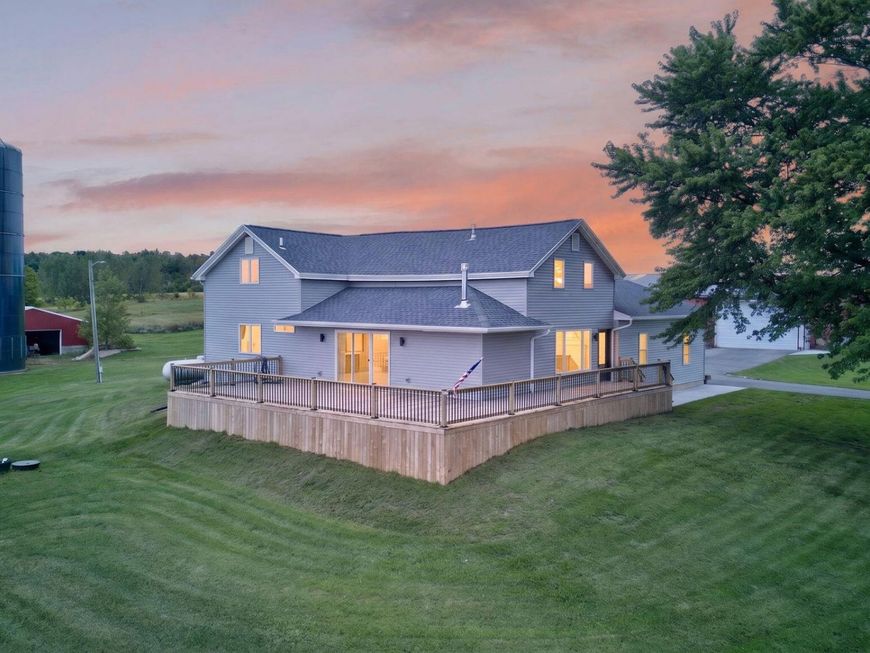
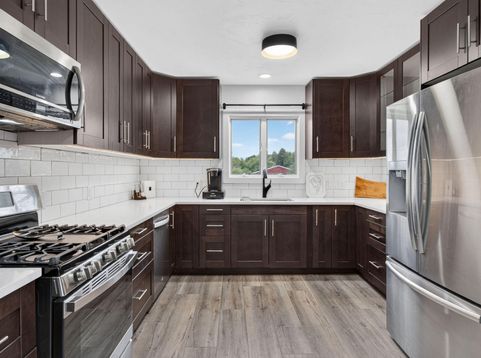
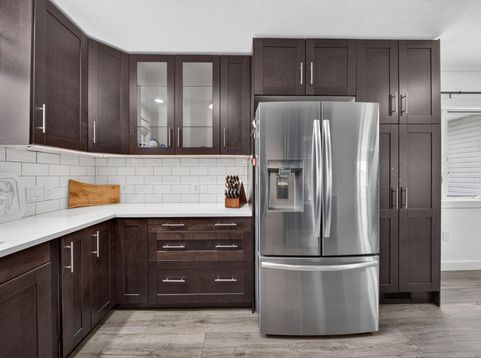
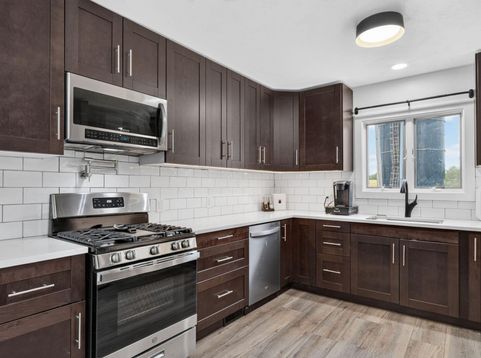
Beautifully remodeled 4-bedroom, 3-bath home set on just under 8 acres in a peaceful country setting. The spacious living room features a gas fireplace, large patio doors, abundant natural light, and beautiful views. The updated kitchen offers new cabinets, appliances, and a convenient pot filler. The first-floor primary suite includes an impressive bath with an oversized shower, rain showerhead, two additional showerheads, and body jets. With two expansive 50' x 90' sheds plus a large farmhouse, there is no shortage of space for storage, hobbies, equipment, or more. Move-in ready and waiting for you to make it home!

Read More » Read Less »

Baird & Warner Stacy Johnson Agent Cell: 847.975.7879 Email

Mortgage Calculator

%
years/fixed
yearly
yearly (est.)
(Payments are an estimate and may vary by lender)

Estimated Payment

$ 2,693.08 per month $2,140.83 Principal & Interest $309.58 Property Tax $242.67 Homeowner's Insurance
Get your competitive financing options.

Property Details

Property Type: Residential - Single Family
Basement: Full, Stone, Sump Pump
Fuel Type: Propane Gas
Garage: 2 car attached
Garage: Electric Door Opener
Home Style: Farm House
Lot Size: 7.58 Acres
Stories: 2.0
Taxes: $3,715
Year Built: 1900

Feature Descriptions

Accessibility: Bedroom on Main Level, Full Bath on Main Level, Stall Shower
Appliances: Dishwasher, Dryer, Microwave, Oven, Refrigerator, Washer, Water Softener Owned
Bath: MBR Bath Walk-in Shower, Off MBR, Shower Over Tub
Data Source: Metro MLS
Driveway: Paved
Exterior: Aluminum Siding, Low Maintenance Trim, Vinyl
Exterior: Deck, Horse Allowed, Patio
Flood Plain: No
Heating/Cooling: Central Air, Forced Air, Multiple Units, Zoned Heating
Interior: Gas Fireplace, Pantry, Walk-In Closet(s)
Lot: Rural, Wooded
Outbuildings: Pole Building
Rooms Total: 8
SQFT Above Grade: 2004.00
Water/Sewer: Mound System, Private Well
Waterfront: Creek
Zoning: Multiple

Room Information

Living/Great Room: 27.00 X 22.00 Level - M
Kitchen: 14.00 X 12.00 Level - M
Primary Bedroom: 14.00 X 12.00 Level - M
Family Room: 16.00 X 15.00 Level - U
Dining Area: 16.00 X 9.00 Level - M
Bedroom 2: 12.00 X 12.00 Level - U
Bedroom 3: 15.00 X 11.00 Level - U
Bedroom 4: 18.00 X 12.00 Level - U
Laundry: 6.00 X 3.00 Level - M

Schools

High School: Howards Grove
Middle School: Howards Grove
Elementary School: Northview
School District: Howards Grove

Disclaimer: The accuracy of all information regardless of source, including but not limited to square footage and lot size, is deemed reliable but not guaranteed nor warranted and should be personally verified through personal inspection by and/or with the appropriate professionals.

Location

See details and scored characteristics about this location.

Login to my Baird & Warner account







