
SIGN UP CUSTOMER LOGIN
Main Photo

48 Photos

Main Photo
Main Photo
Listing Courtesy Of:

Listing Office: AA Baker Realtors LLC

Listing Office Phone: (414) 921-0255

S25w29201 Cambrian Rdg Genesee, WI 53188

$799,900
Active / MLS# 1979280 / Residential - Single Family / Genesee
5 Beds
5 Baths
1 Half Bath
4253 SqFt

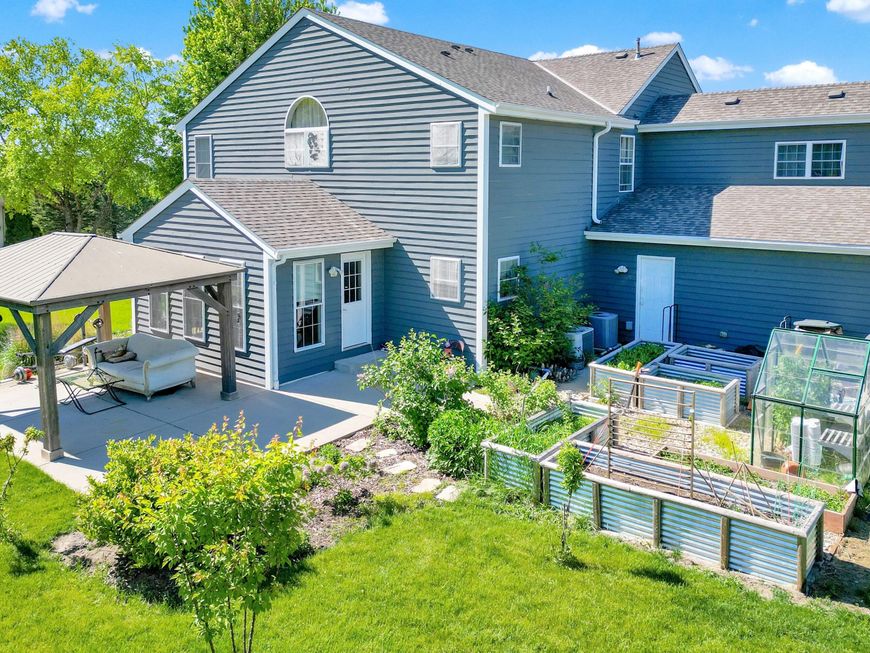
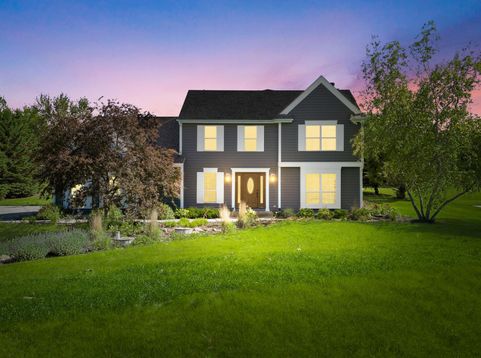
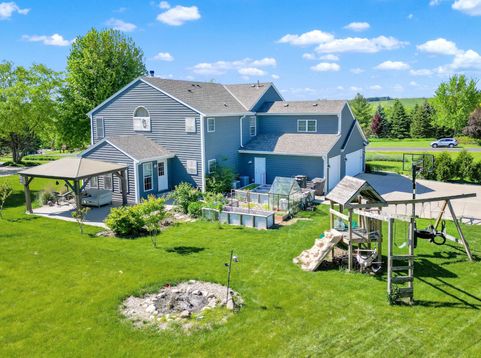
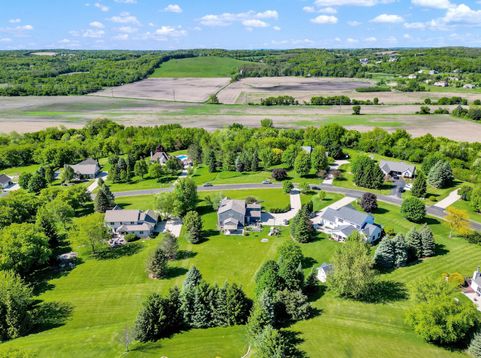
Immaculate 5-bed, 5.5-bath home on 1.09 private acres in Genesee's sought-after Stony Hill Estates--NO HOA! Offering 4,200+ sq ft of finished living space, this stunning home features dual Owner's Suites, a chef's kitchen with island, and spacious great room with fireplace. The walk-out lower level includes a living area, kitchenette, full bath, and egress window--ideal for guests or in-laws. Recent updates include a 2020 roof, fresh paint, updated lighting, windows, and gazebo. Enjoy a 3-car garage, mudroom, zoned HVAC, well & septic, and Waukesha schools. Move-in ready with space, style, and privacy, yet just minutes from Waukesha, I-94, shopping, dining, and parks. A rare opportunity--schedule your showing today!

Read More » Read Less »

Baird & Warner Stacy Johnson Agent Cell: 847.975.7879 Email

Mortgage Calculator

%
years/fixed
yearly
yearly (est.)
(Payments are an estimate and may vary by lender)

Estimated Payment

$ 2,759.46 per month $2,058.24 Principal & Interest $467.92 Property Tax $233.30 Homeowner's Insurance
Get your competitive financing options.

Property Details

Property Type: Residential - Single Family
Basement: Full, Full Size Windows, Partially Finished, Poured Concrete, Shower
Fuel Type: Natural Gas
Garage: 3 car attached
Garage: Electric Door Opener
Home Style: Colonial
Lot Size: 1.09 Acres
Stories: 2.0
Taxes: $5,615
Year Built: 1998

Feature Descriptions

Accessibility: Grab Bars in Bath
Appliances: Dishwasher, Disposal, Dryer, Microwave, Oven, Range, Refrigerator, Washer, Water Softener Owned
Bath: At least one Bathtub, Ceramic Tile, Jetted Tub, MBR Bath Walk-in Shower, Off MBR, Shower Over Tub, Shower Stall
Data Source: Metro MLS
Driveway: Paved
Exterior: Wood
Flood Plain: No
Heating/Cooling: Forced Air, Multiple Units, Zoned Heating
Outbuildings: Gazebo
Rooms Total: 12
Water/Sewer: Private Well, Septic System
Zoning: Res

Room Information

Living/Great Room: 25.25 X 14.25 Level - M
Kitchen: 17.00 X 17.00 Level - M
Primary Bedroom: 22.67 X 18.67 Level - U
Dining Room: 15.17 X 10.25 Level - M
Rec Room: 23.25 X 17.83 Level - L
Bedroom 2: 15.25 X 14.58 Level - U
Bedroom 3: 14.90 X 11.17 Level - U
Bedroom 4: 10.08 X 10.00 Level - U
Bedroom 5: 21.58 X 11.17 Level - U
Laundry: Level - L
Theater Room: 14.17 X 10.08 Level - L
E X ercise Room: 25.08 X 14.42 Level - L
Dining Area: 18.67 X 13.25 Level - M

Schools

High School: Waukesha West
School District: Waukesha

Disclaimer: The accuracy of all information regardless of source, including but not limited to square footage and lot size, is deemed reliable but not guaranteed nor warranted and should be personally verified through personal inspection by and/or with the appropriate professionals.

Location

See details and scored characteristics about this location.

Login to my Baird & Warner account







