

Listing Office: Coldwell Banker Realty
Listing Office Phone: (262) 681-2020
Norway, WI 53126
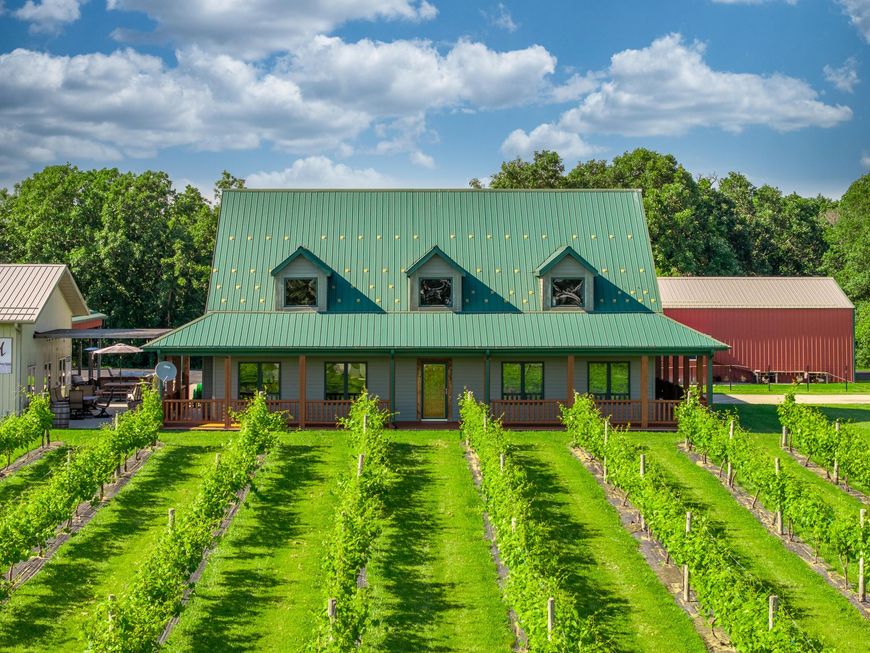
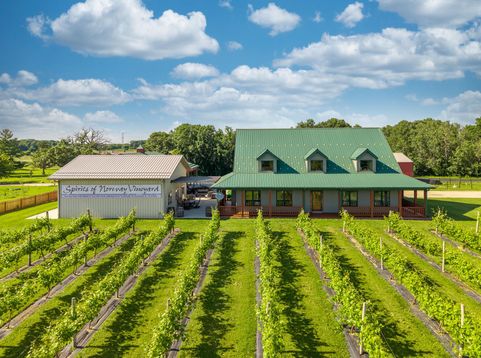
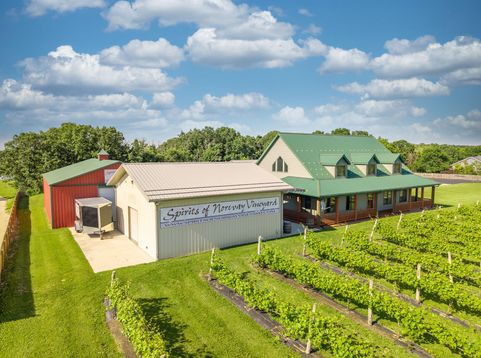
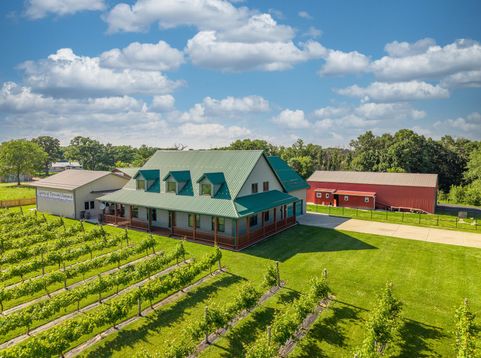
Discover an extraordinary estate where refined country living, vineyard lifestyle, and an award-winning boutique winery converge. Set on 13.5 picturesque acres, this exceptional offering pairs a custom Northwoods lodge-style residence with a producing 1-acre vineyard and four purpose-built outbuildings. Home to the celebrated Spirits of Norway Vineyard and winery business, the estate is offered as a turnkey operation including the business, wine inventory, winery equipment, and property maintenance equipment. More than a home or a business, this is the opportunity to own an established winery estate with a celebrated legacy and the flexibility to continue its success, create a vision of your own, or reimagine it as a private retreat, hospitality destination, or luxury country residence.
Baird & Warner Stacy Johnson Agent Cell: 847.975.7879 Email
Property Details
Feature Descriptions
Room Information
Schools
Disclaimer: The accuracy of all information regardless of source, including but not limited to square footage and lot size, is deemed reliable but not guaranteed nor warranted and should be personally verified through personal inspection by and/or with the appropriate professionals.
Location
See details and scored characteristics about this location.


Select a format below, new window will open and will prompt you to print.


AWARD WINNING SERVICES

GLOBAL REACH & HOME INSURANCE



WEBSITE AWARDS


Market Report
Sign up today to stay updated on what’s happening in your local real estate market.
